The River House at Stockport Landing Photo Gallery

Interior and Exterior Photos
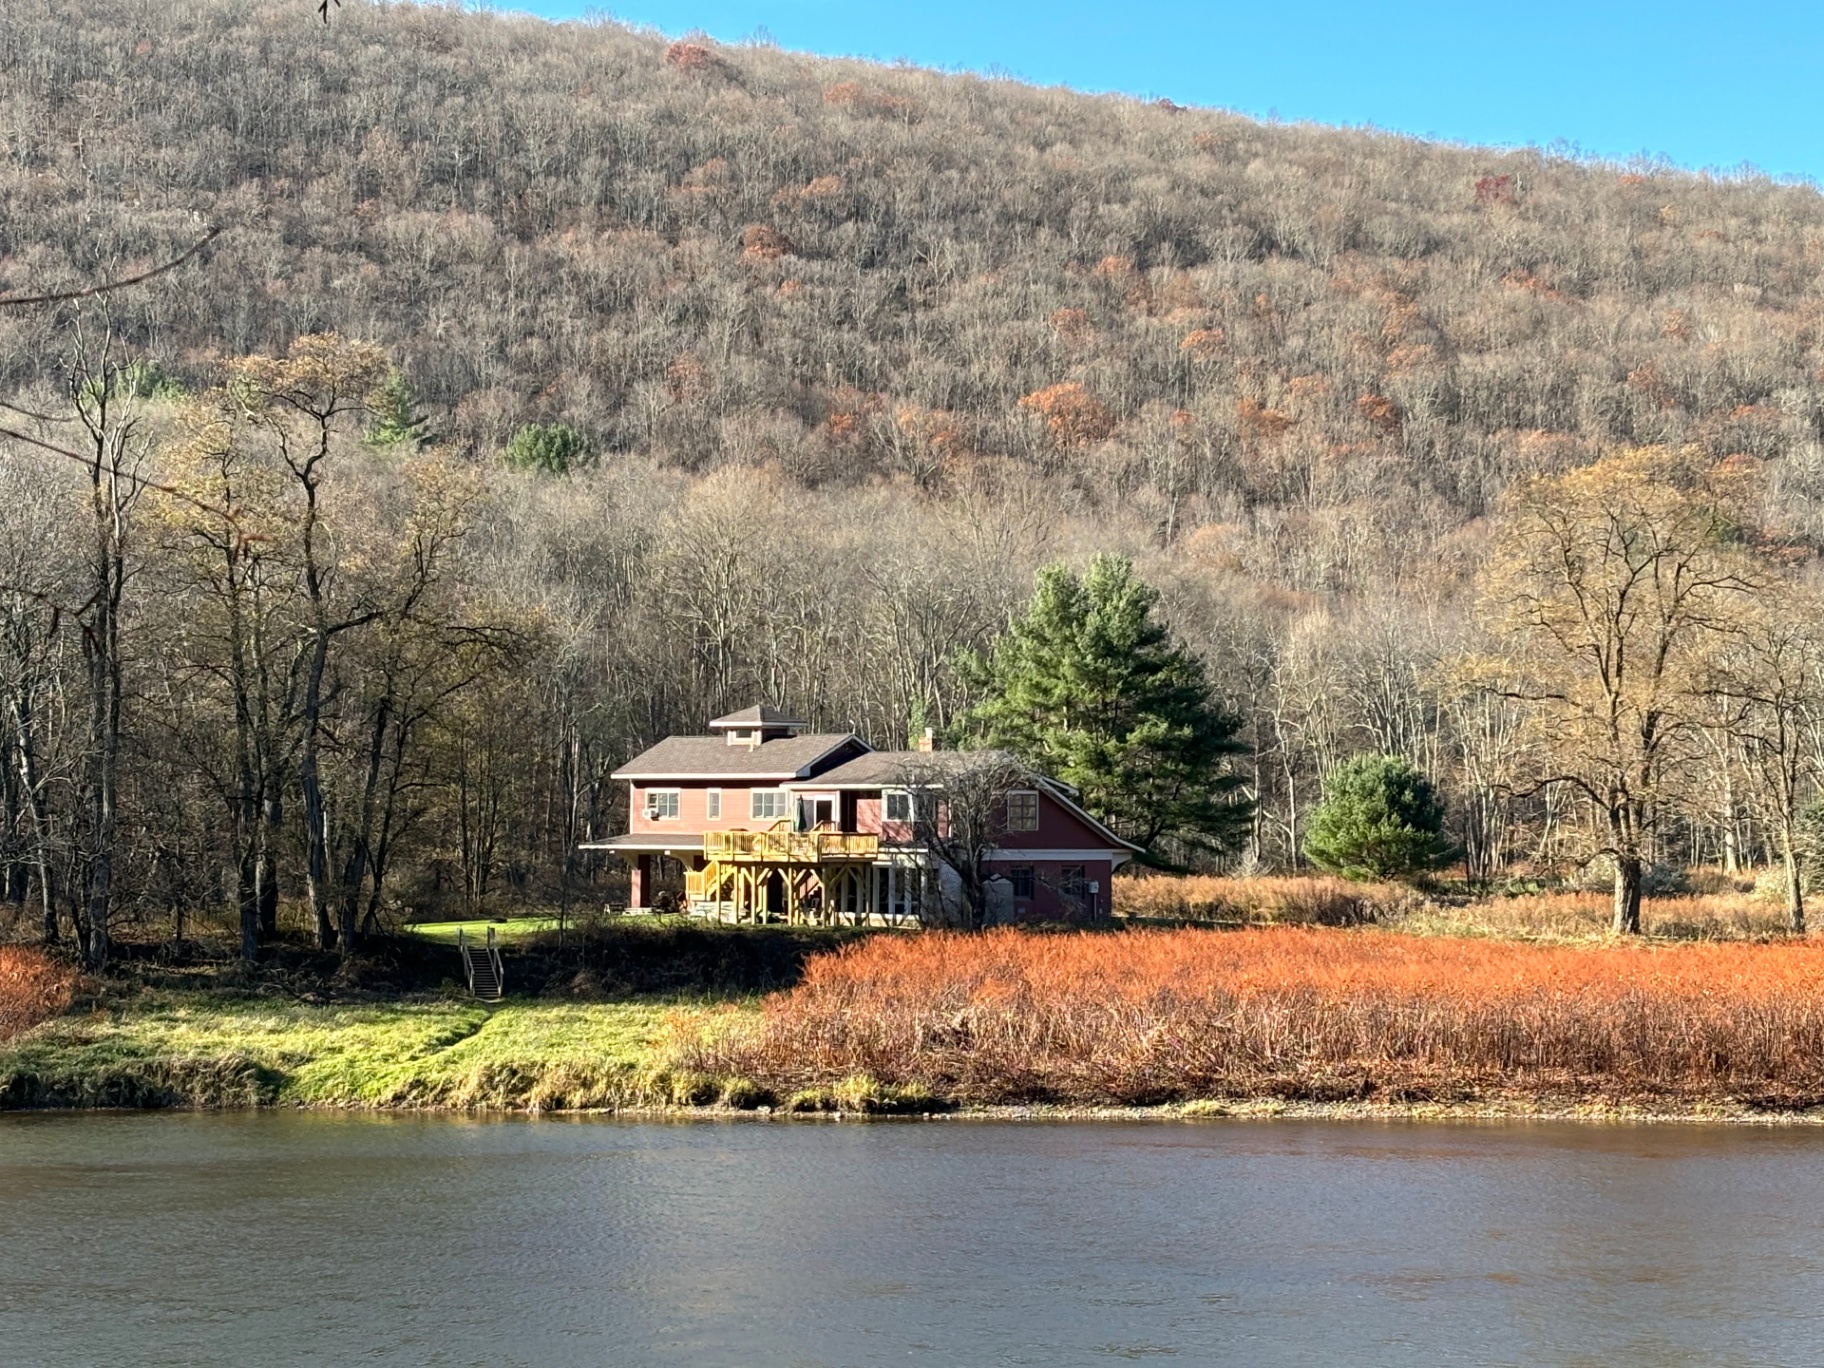
Fall riverside view of the house with colorful autumn foliage and mountain backdrop
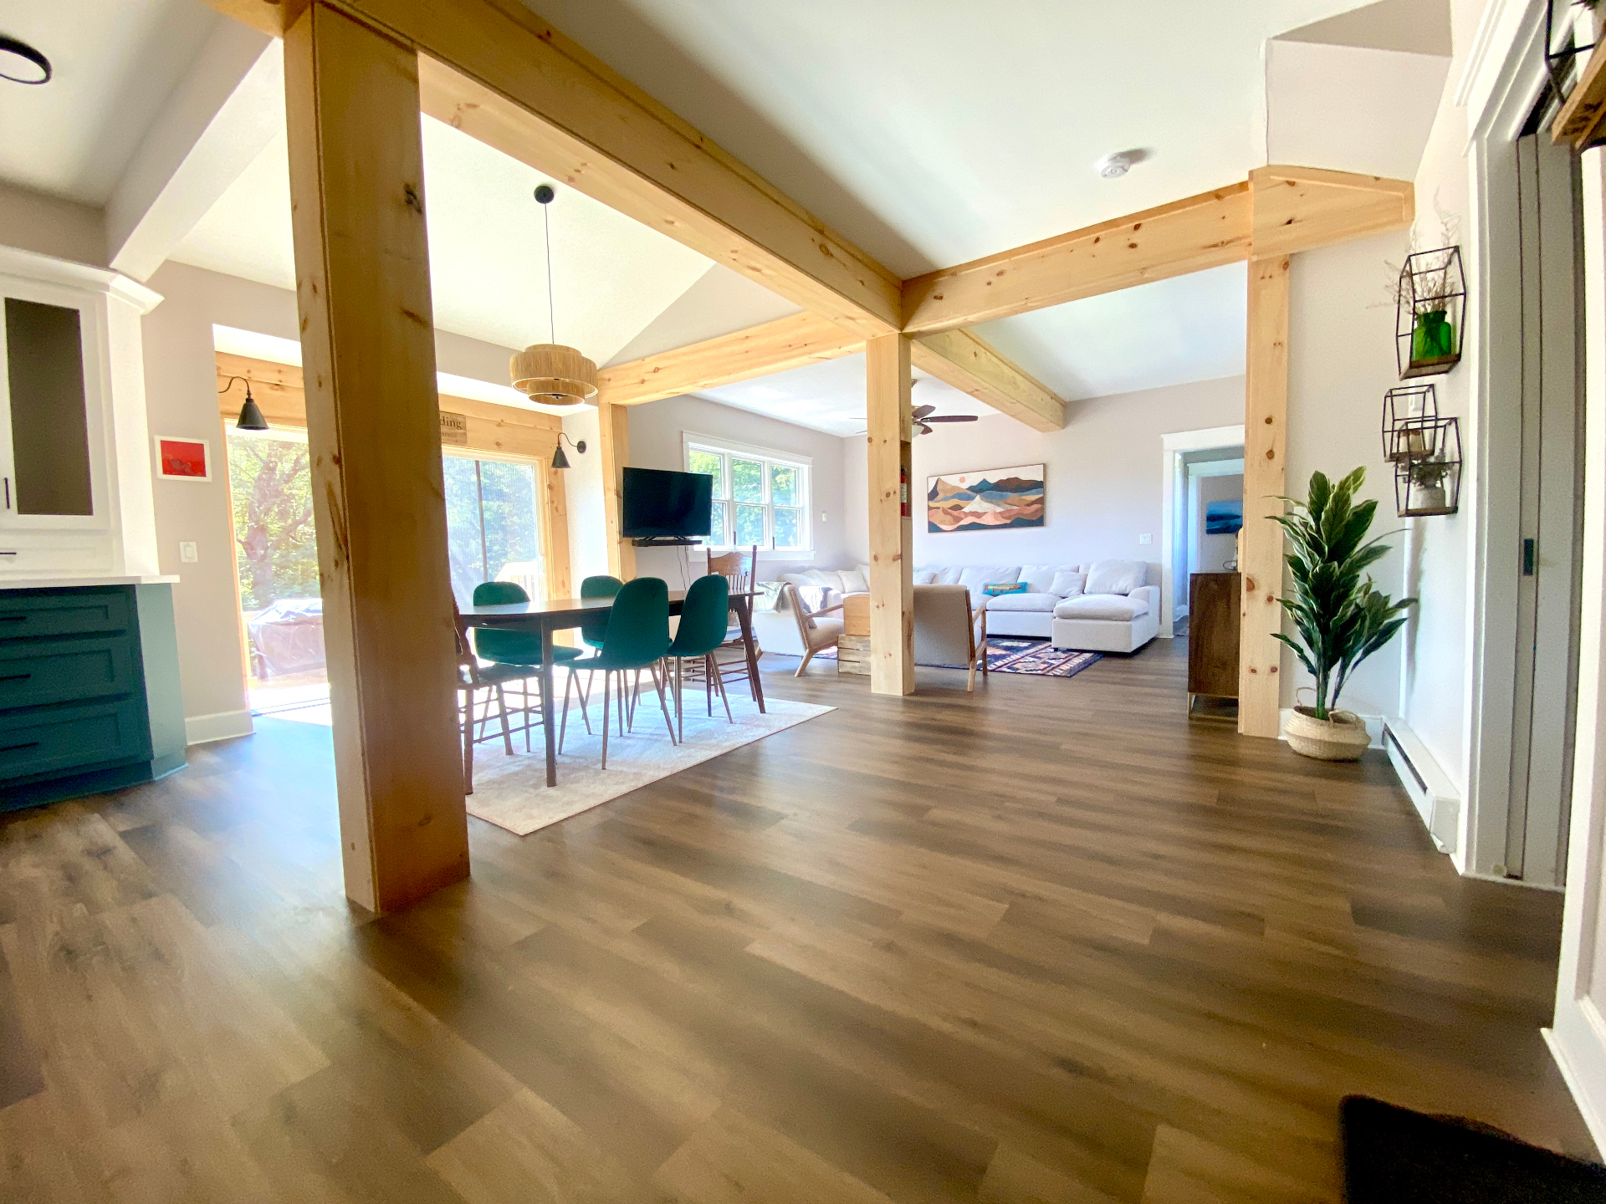
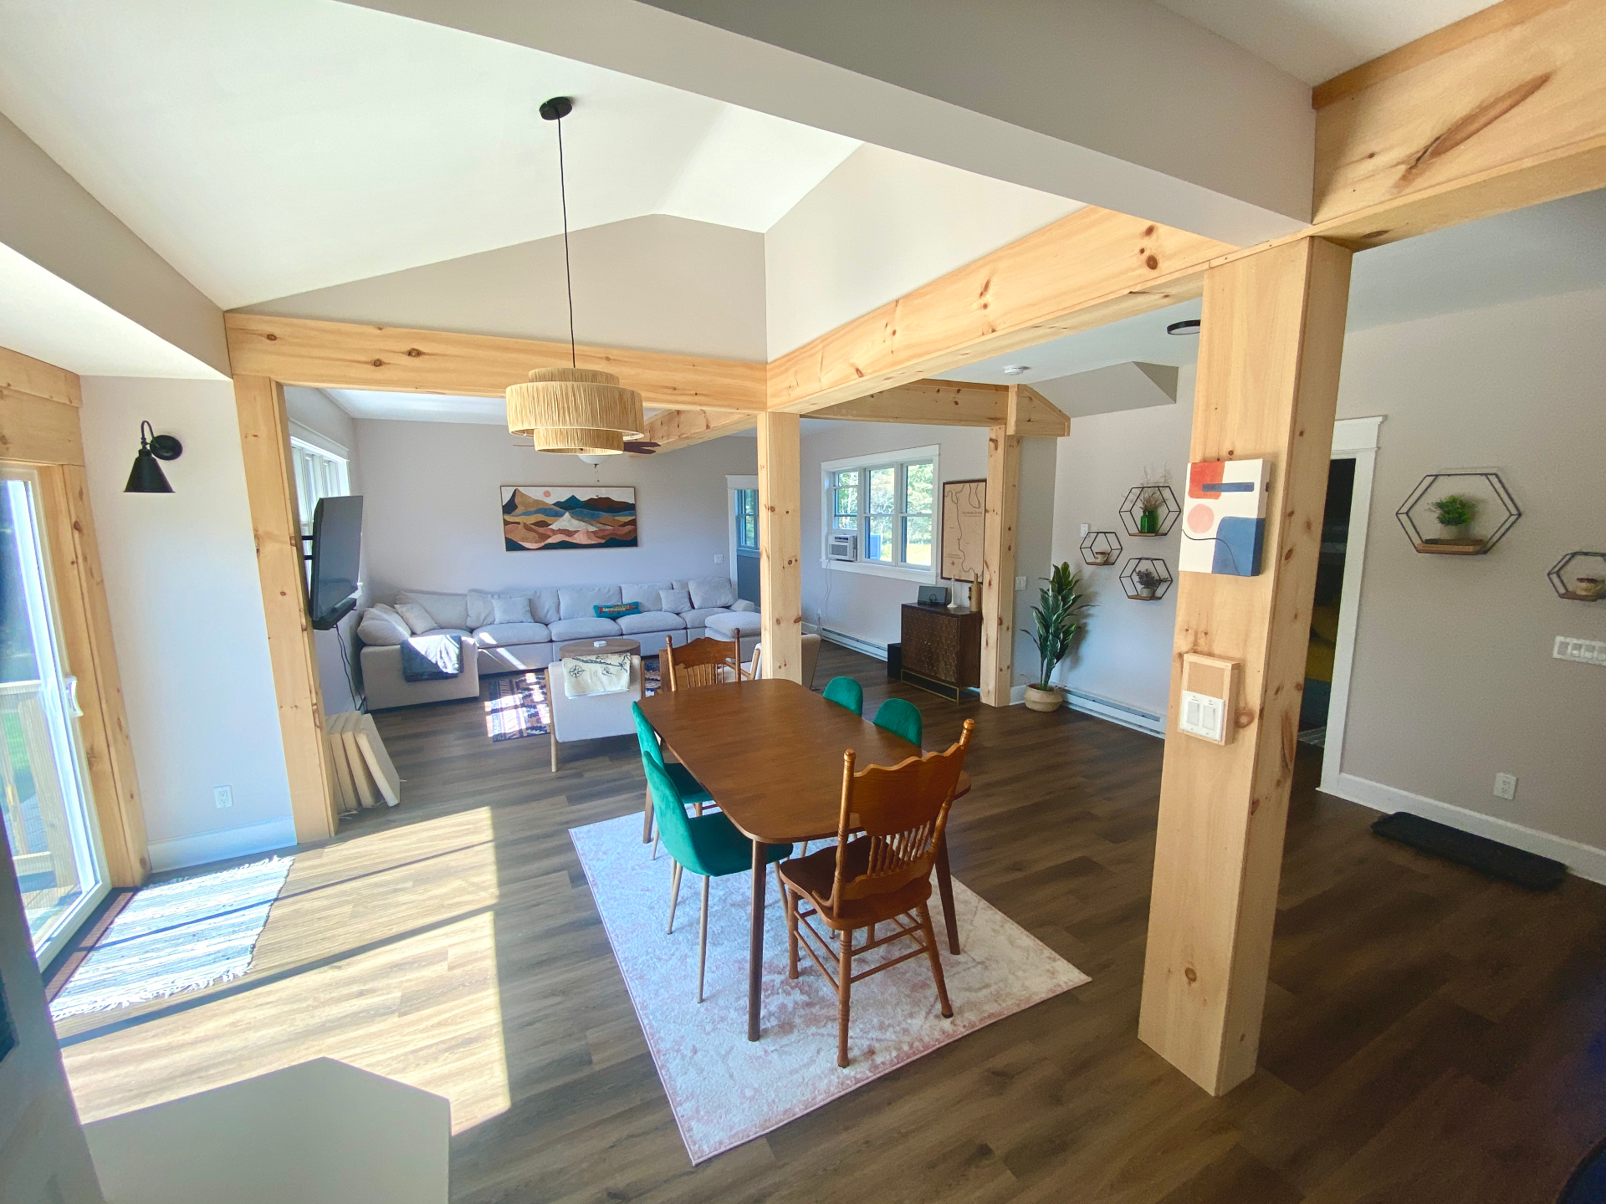
Open concept living area with wooden beams and teal dining chairs
Open concept living and dining area with wooden beams
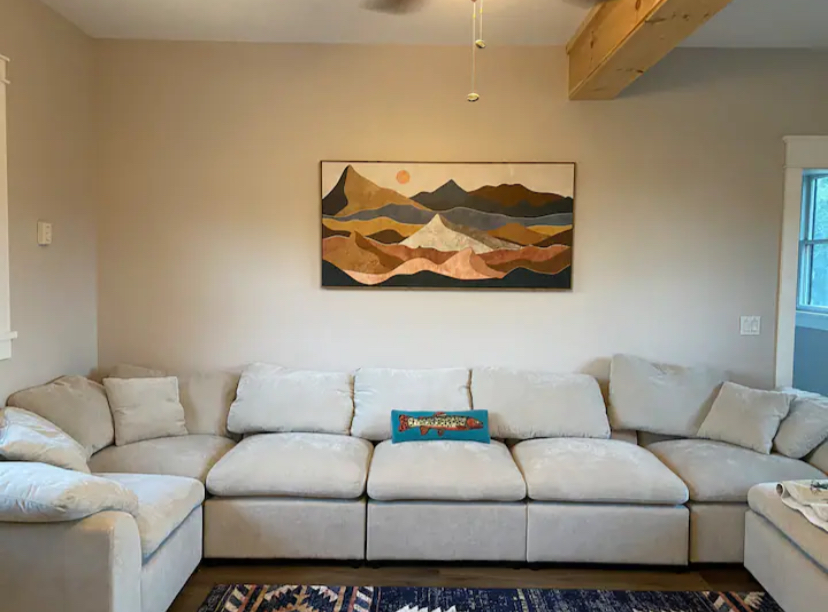
Living room with large sectional couch and mountain artwork
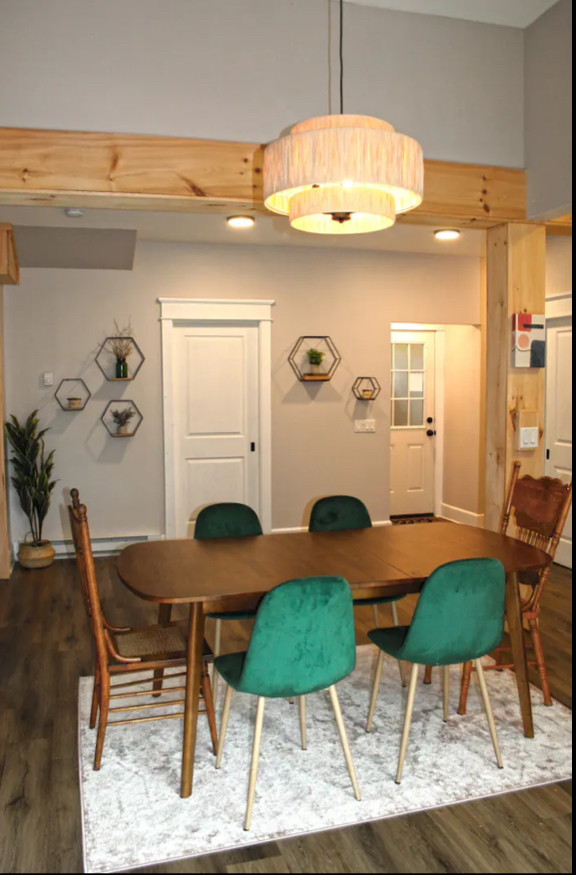
Dining area with wooden table and teal chairs
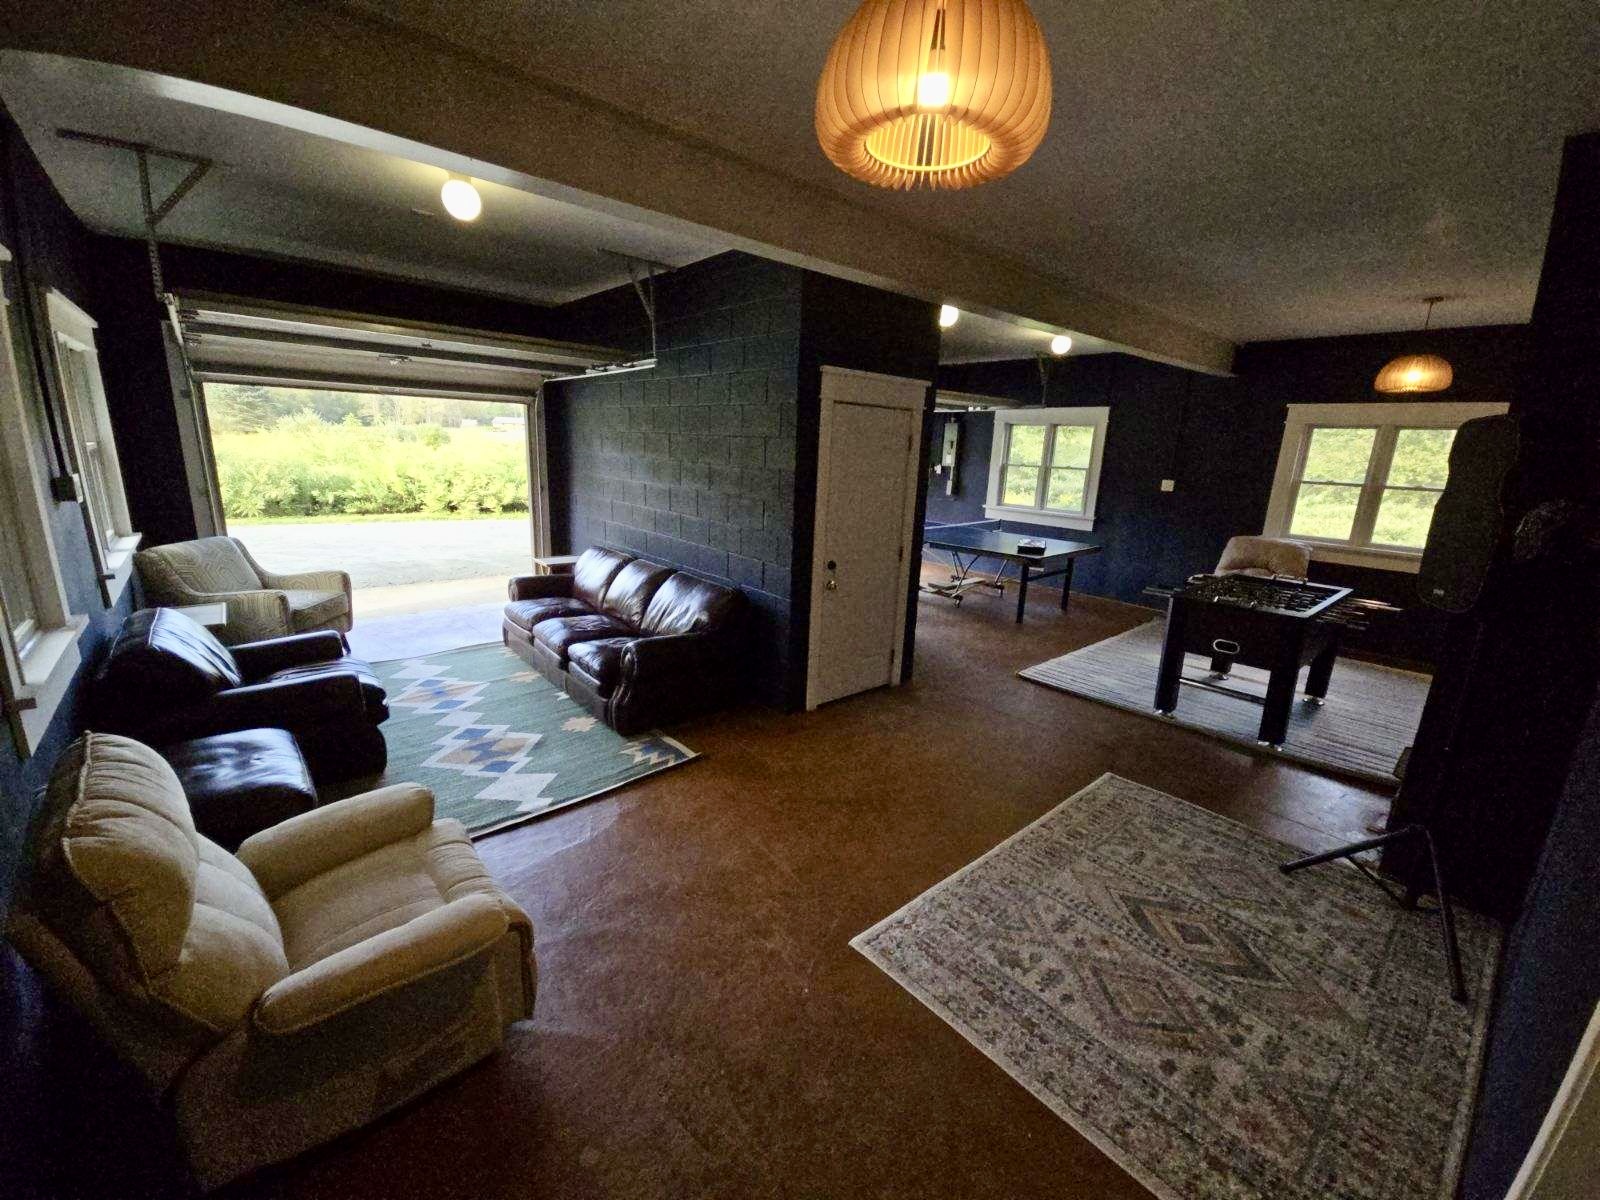
Game room with leather couches, ping pong and foosball tables
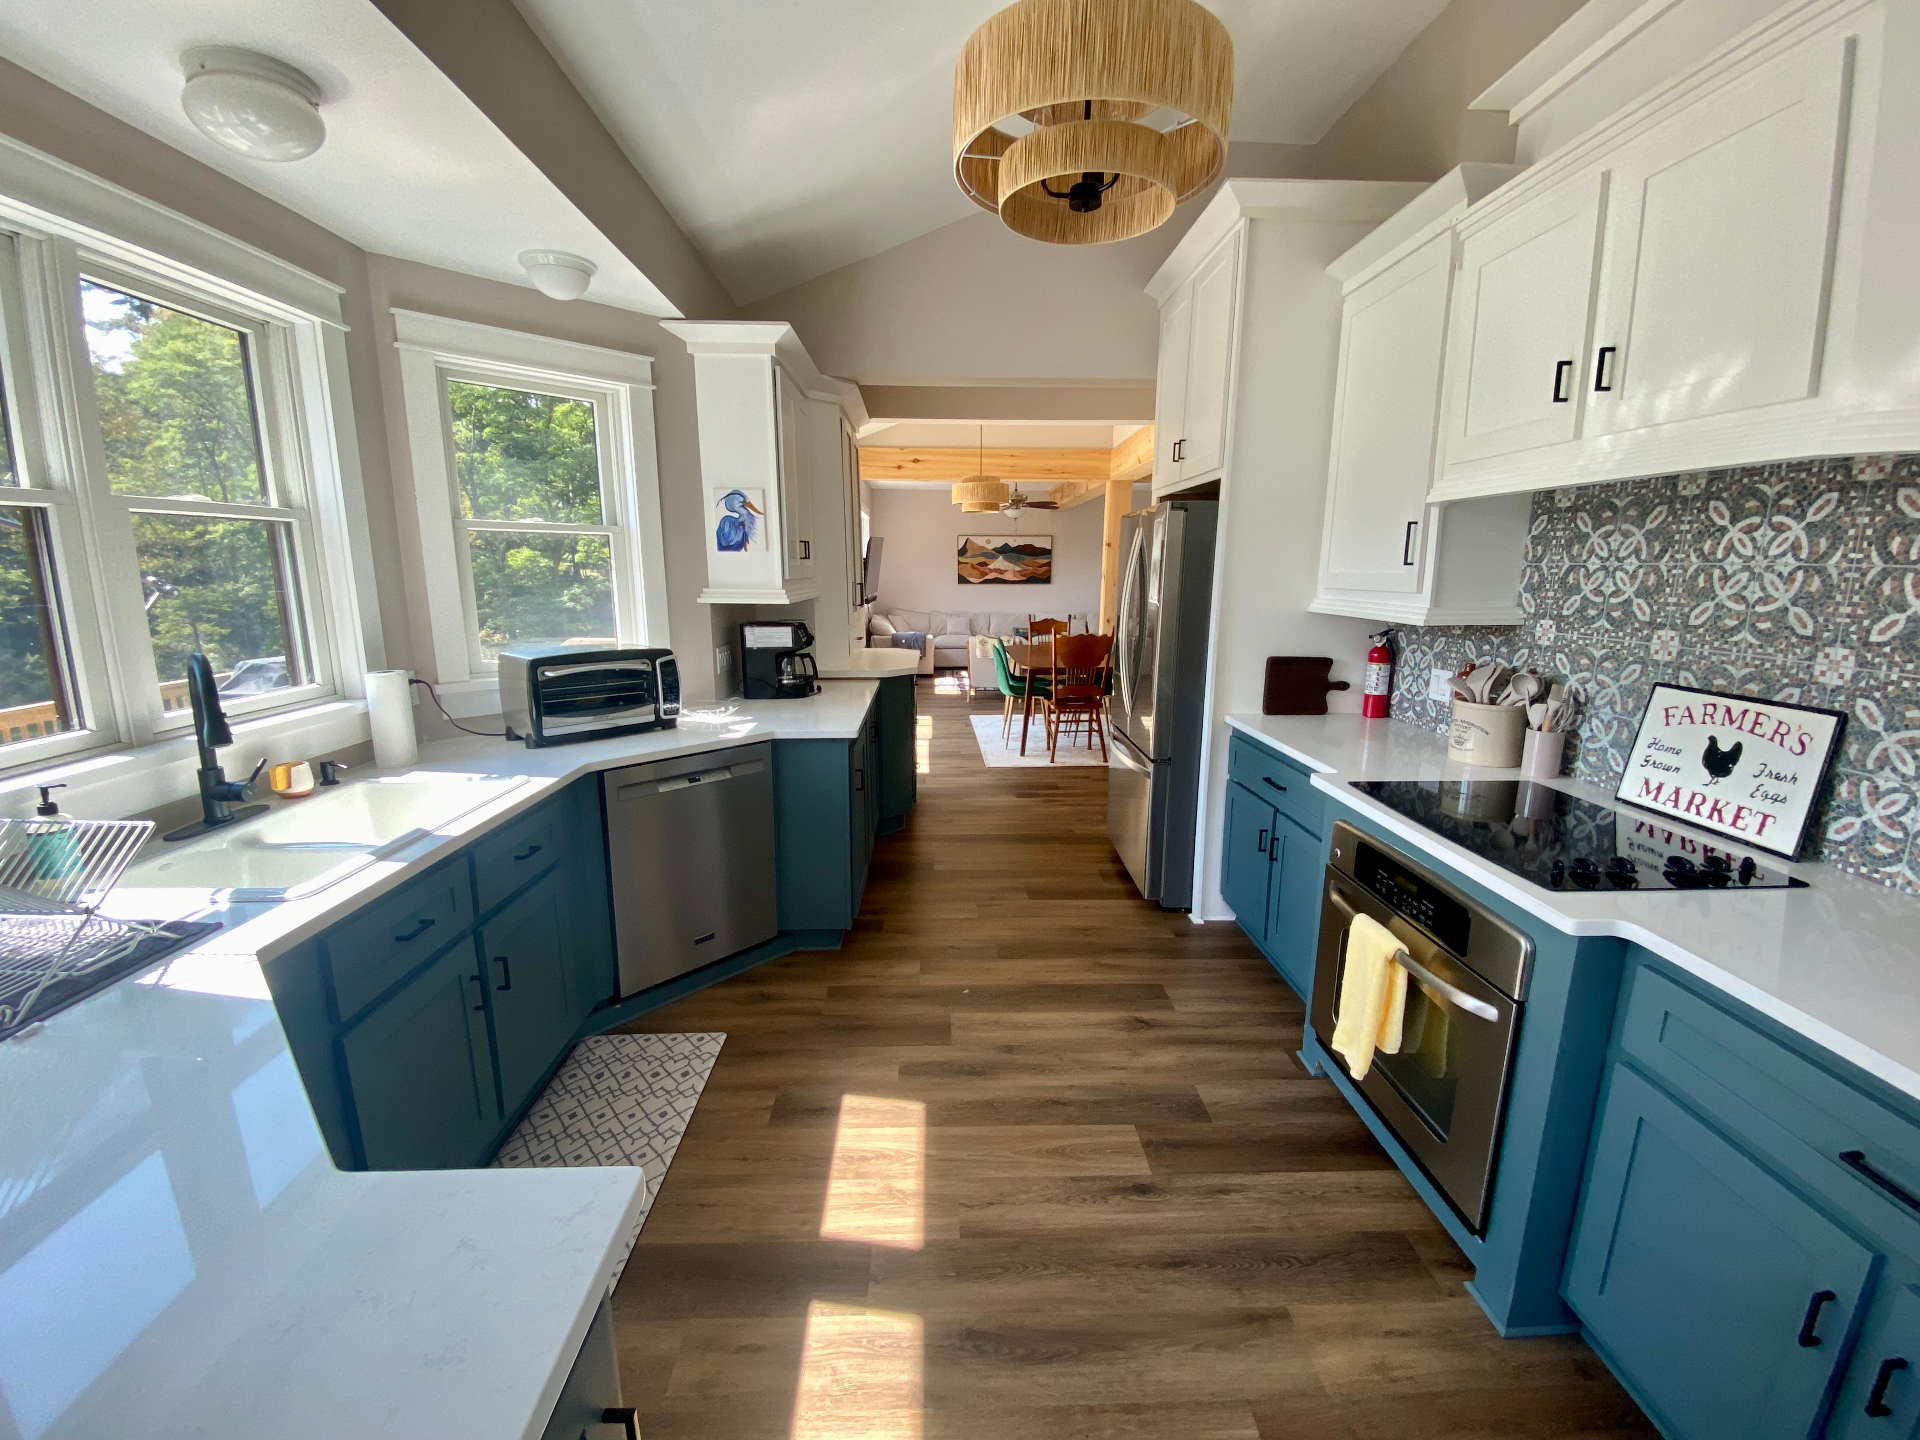
Modern kitchen with white and teal cabinets and patterned backsplash
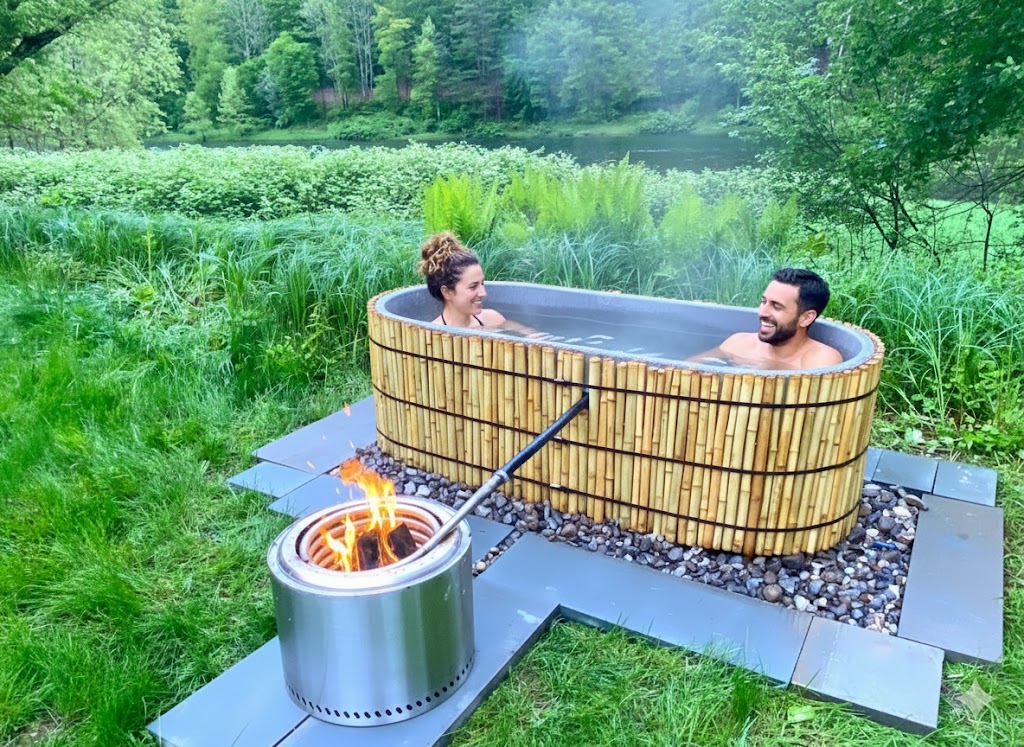
Wood-fired hot tub with scenic mountain and river views
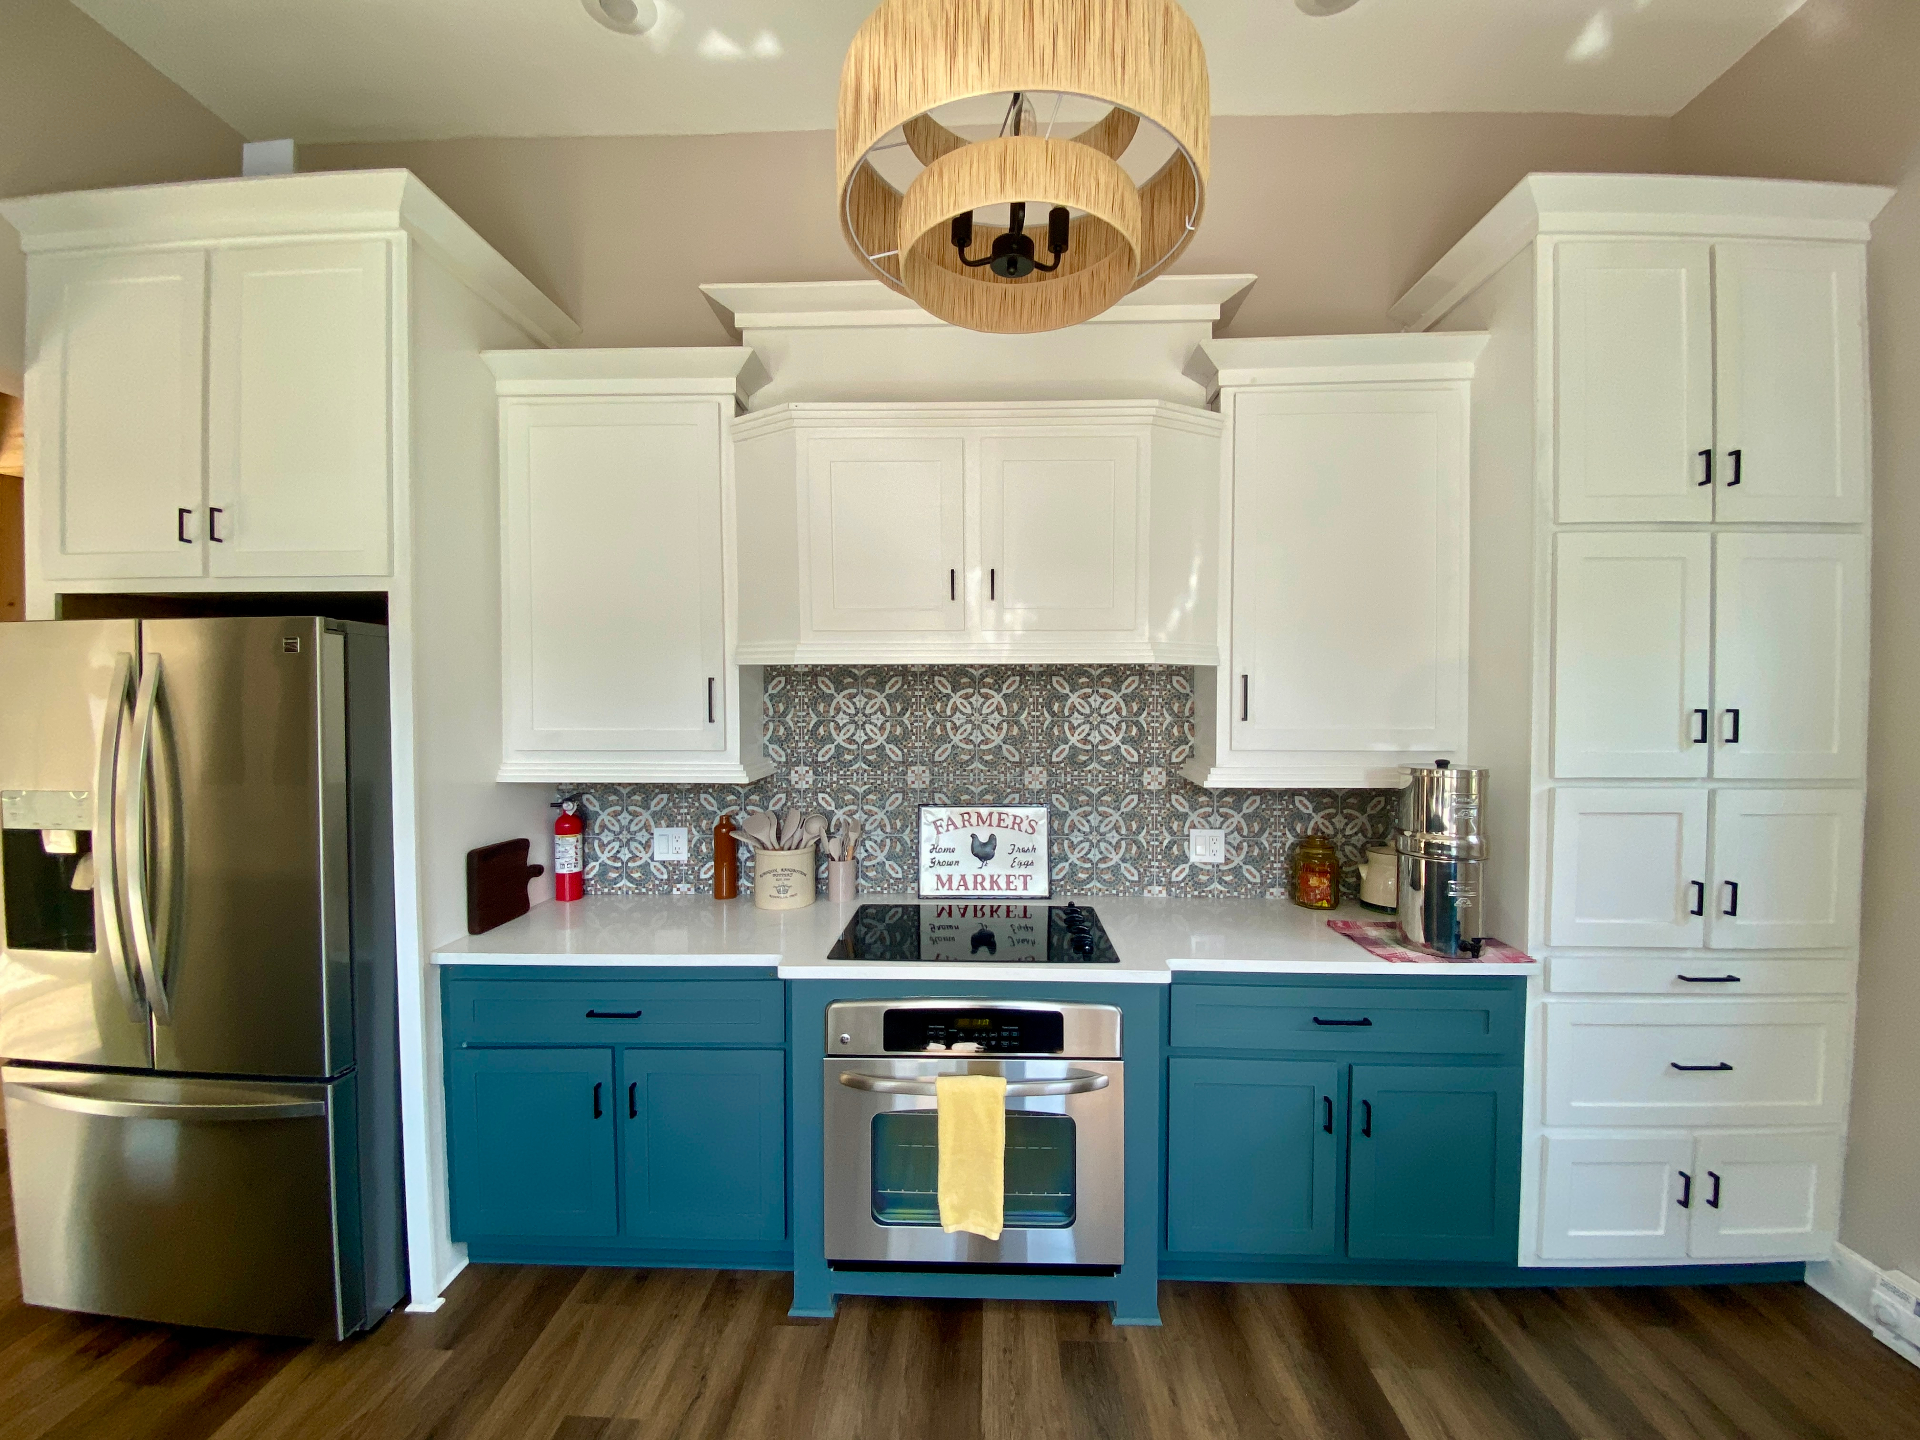
Modern kitchen with white and teal cabinets
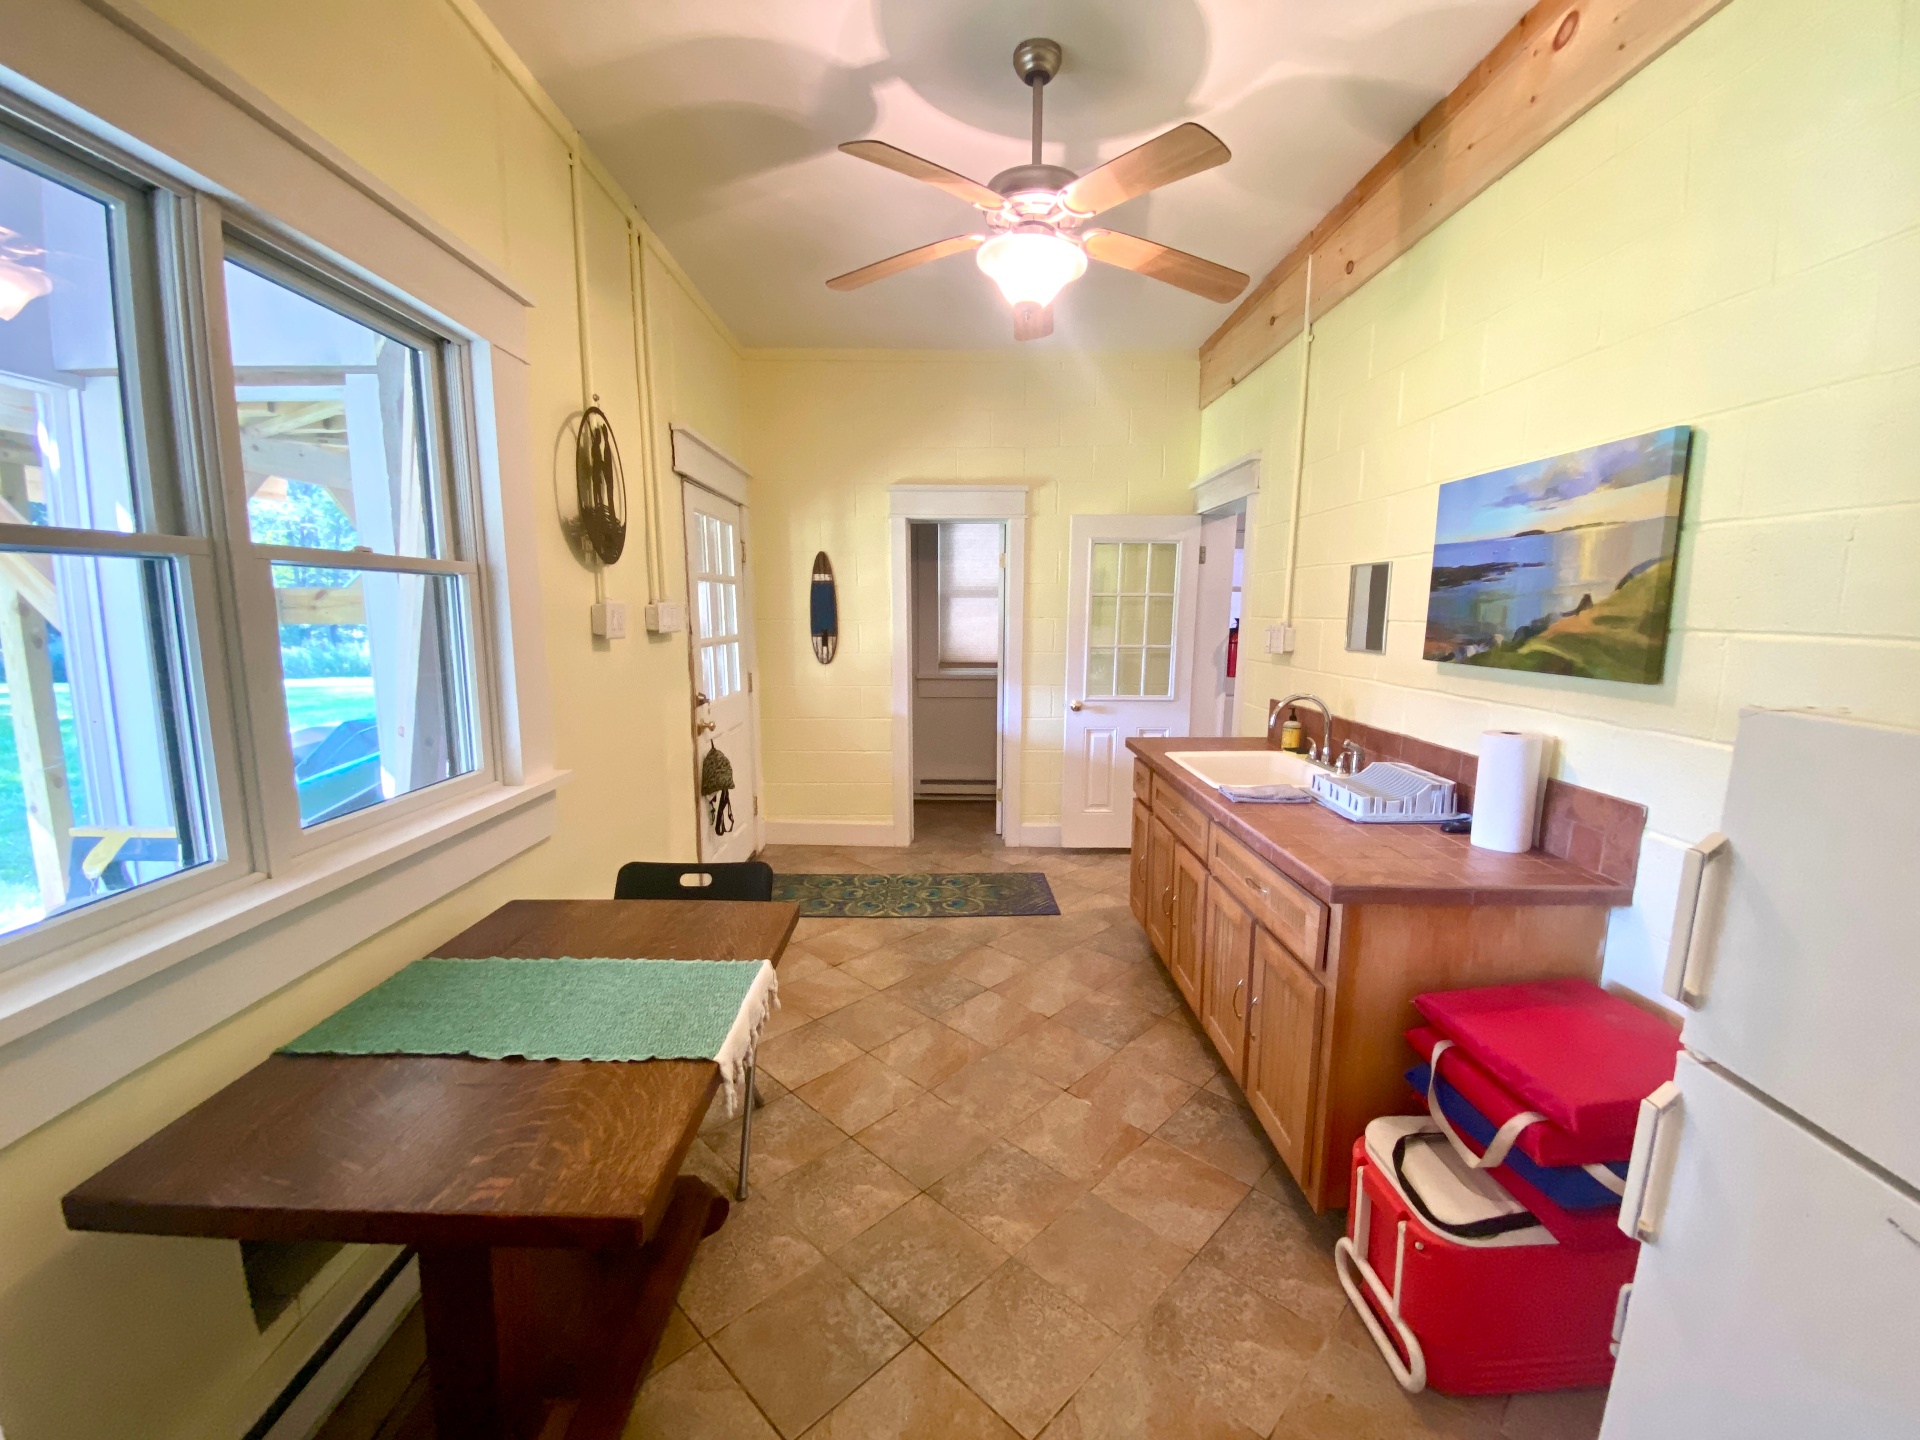
Kitchenette with wooden cabinets and small dining table
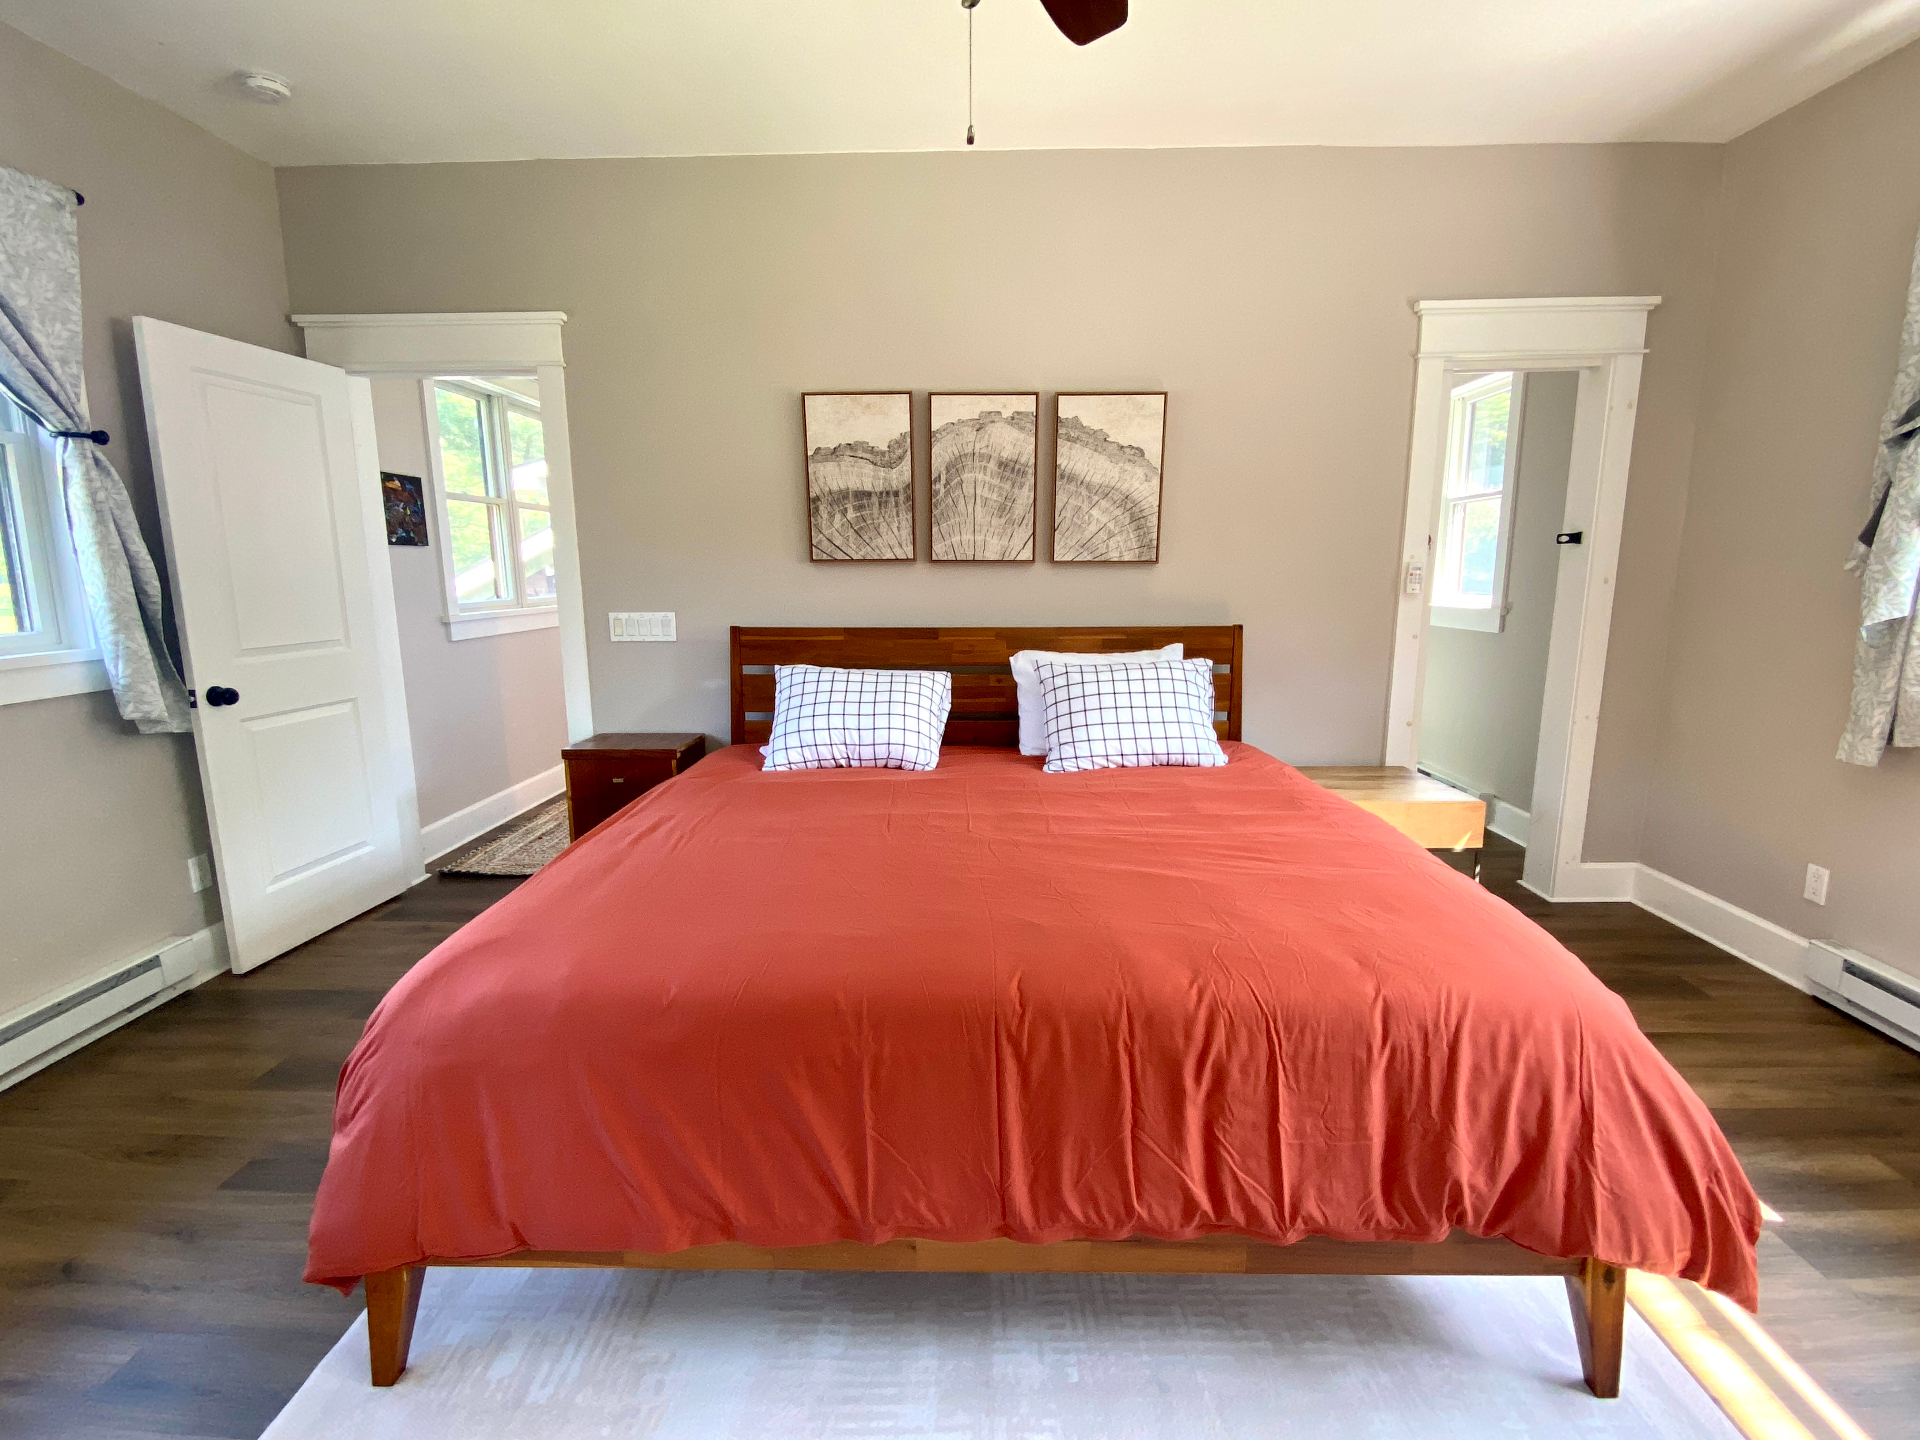
Bedroom with king bed and wooden decor
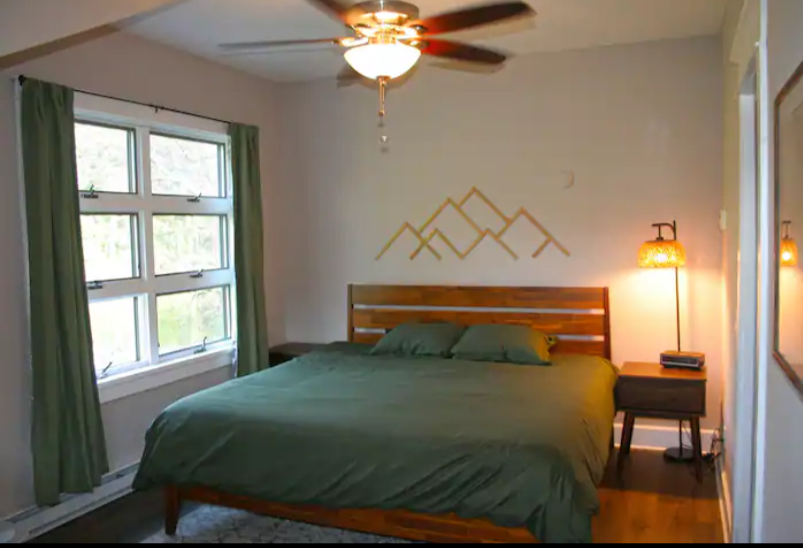
Bedroom with queen bed and mountain wall art
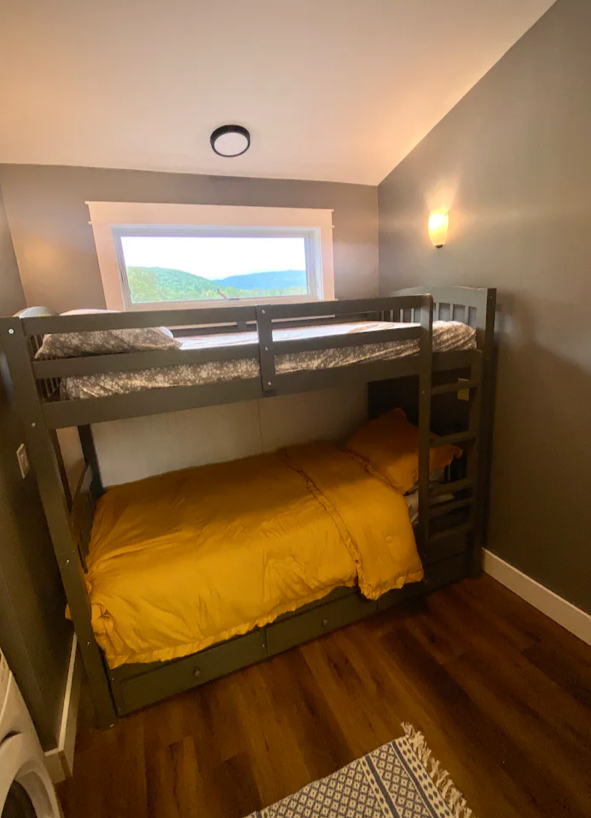
Bunk bedroom with wooden bunk beds
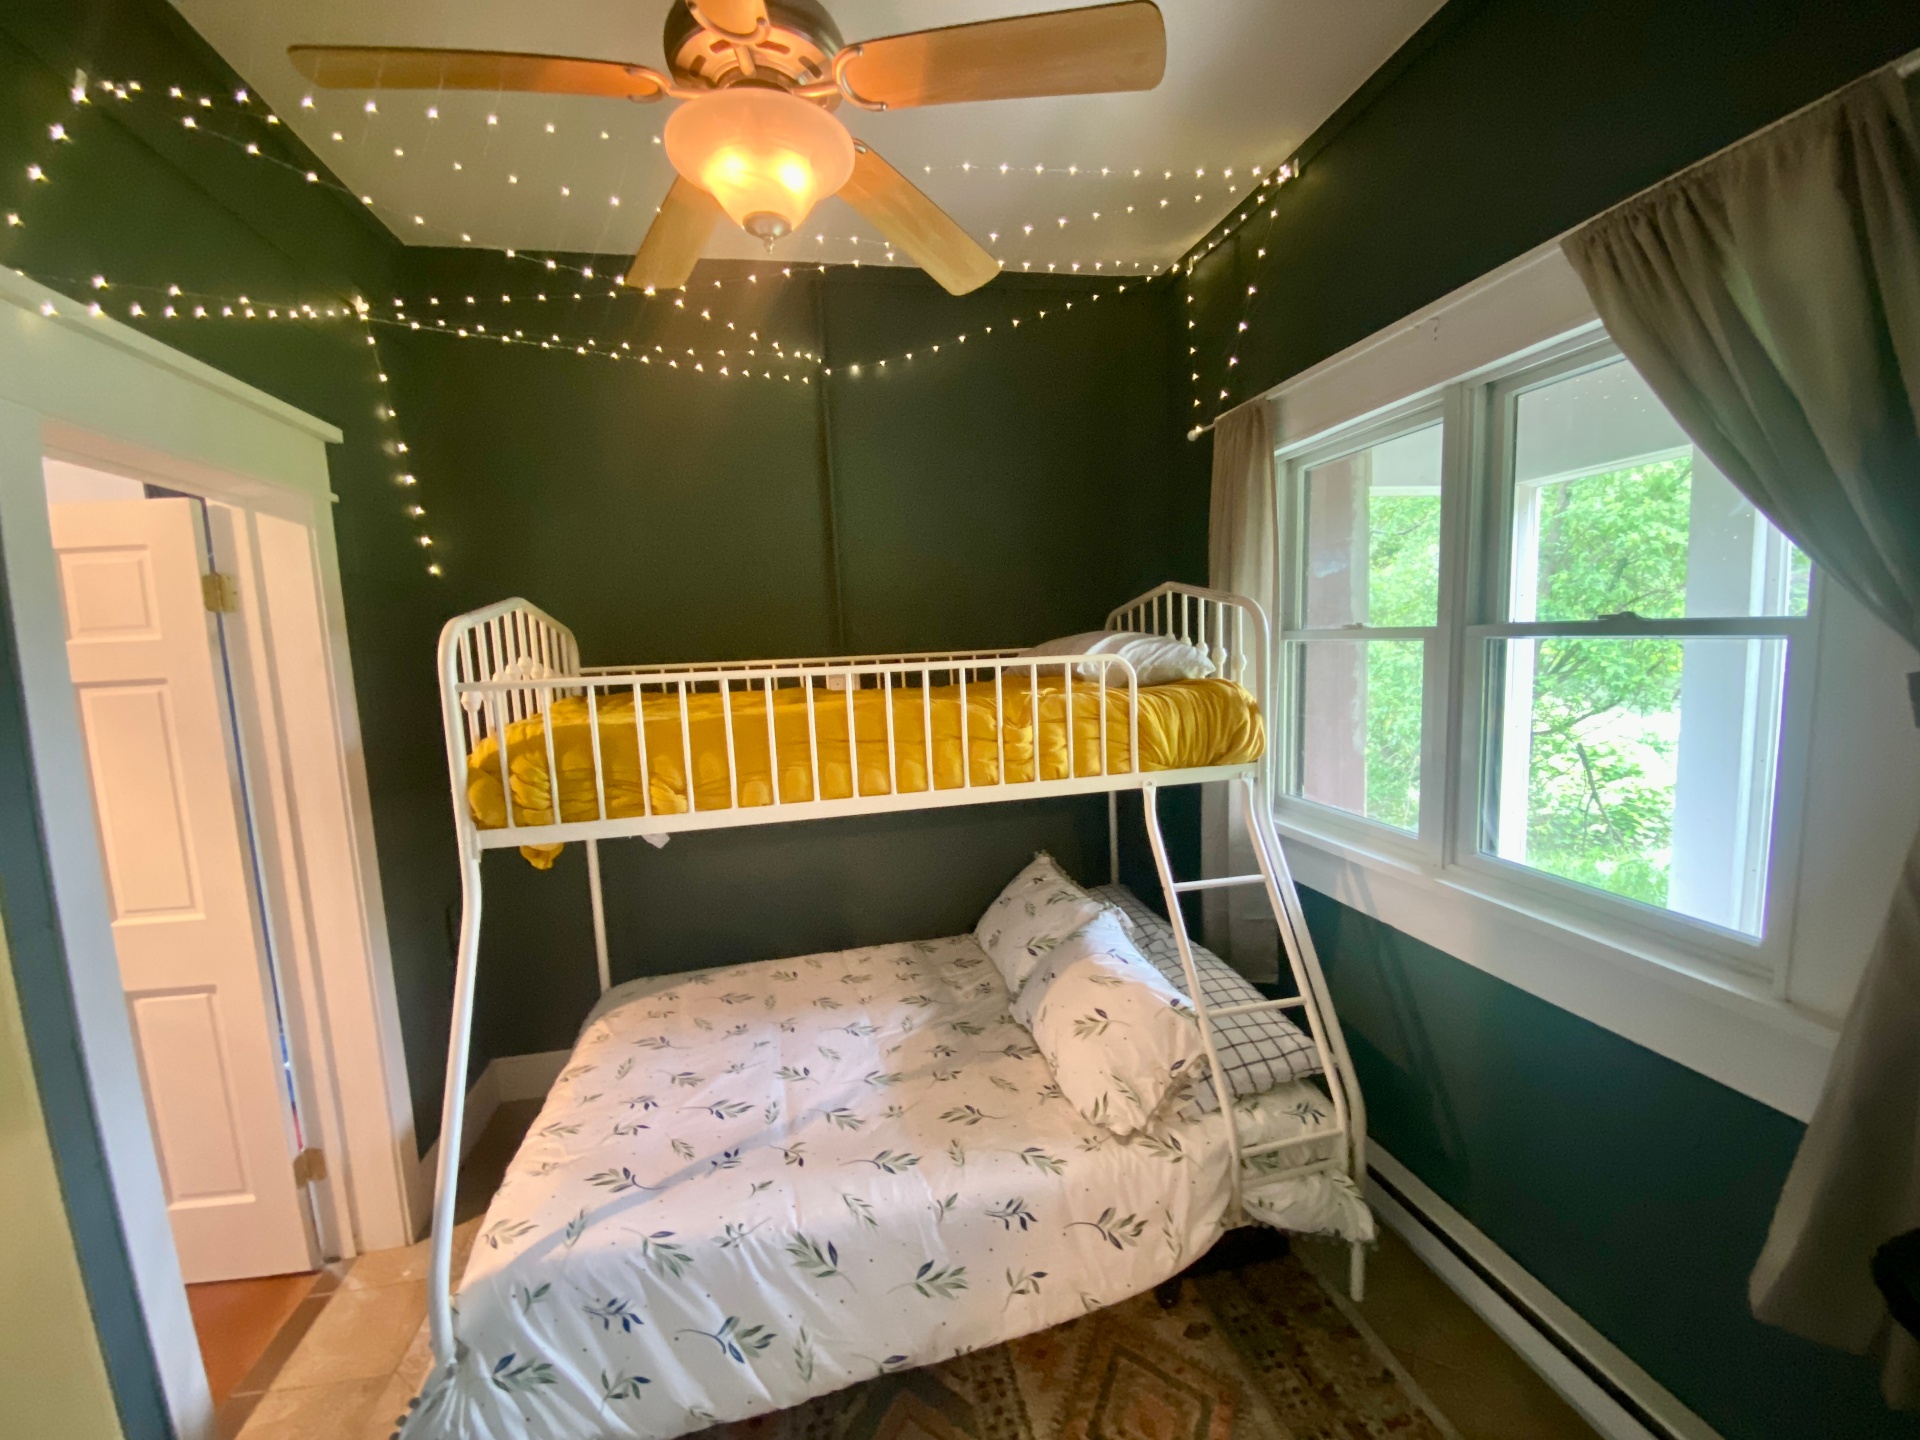
Bunk bedroom with twin over full bed and string lights
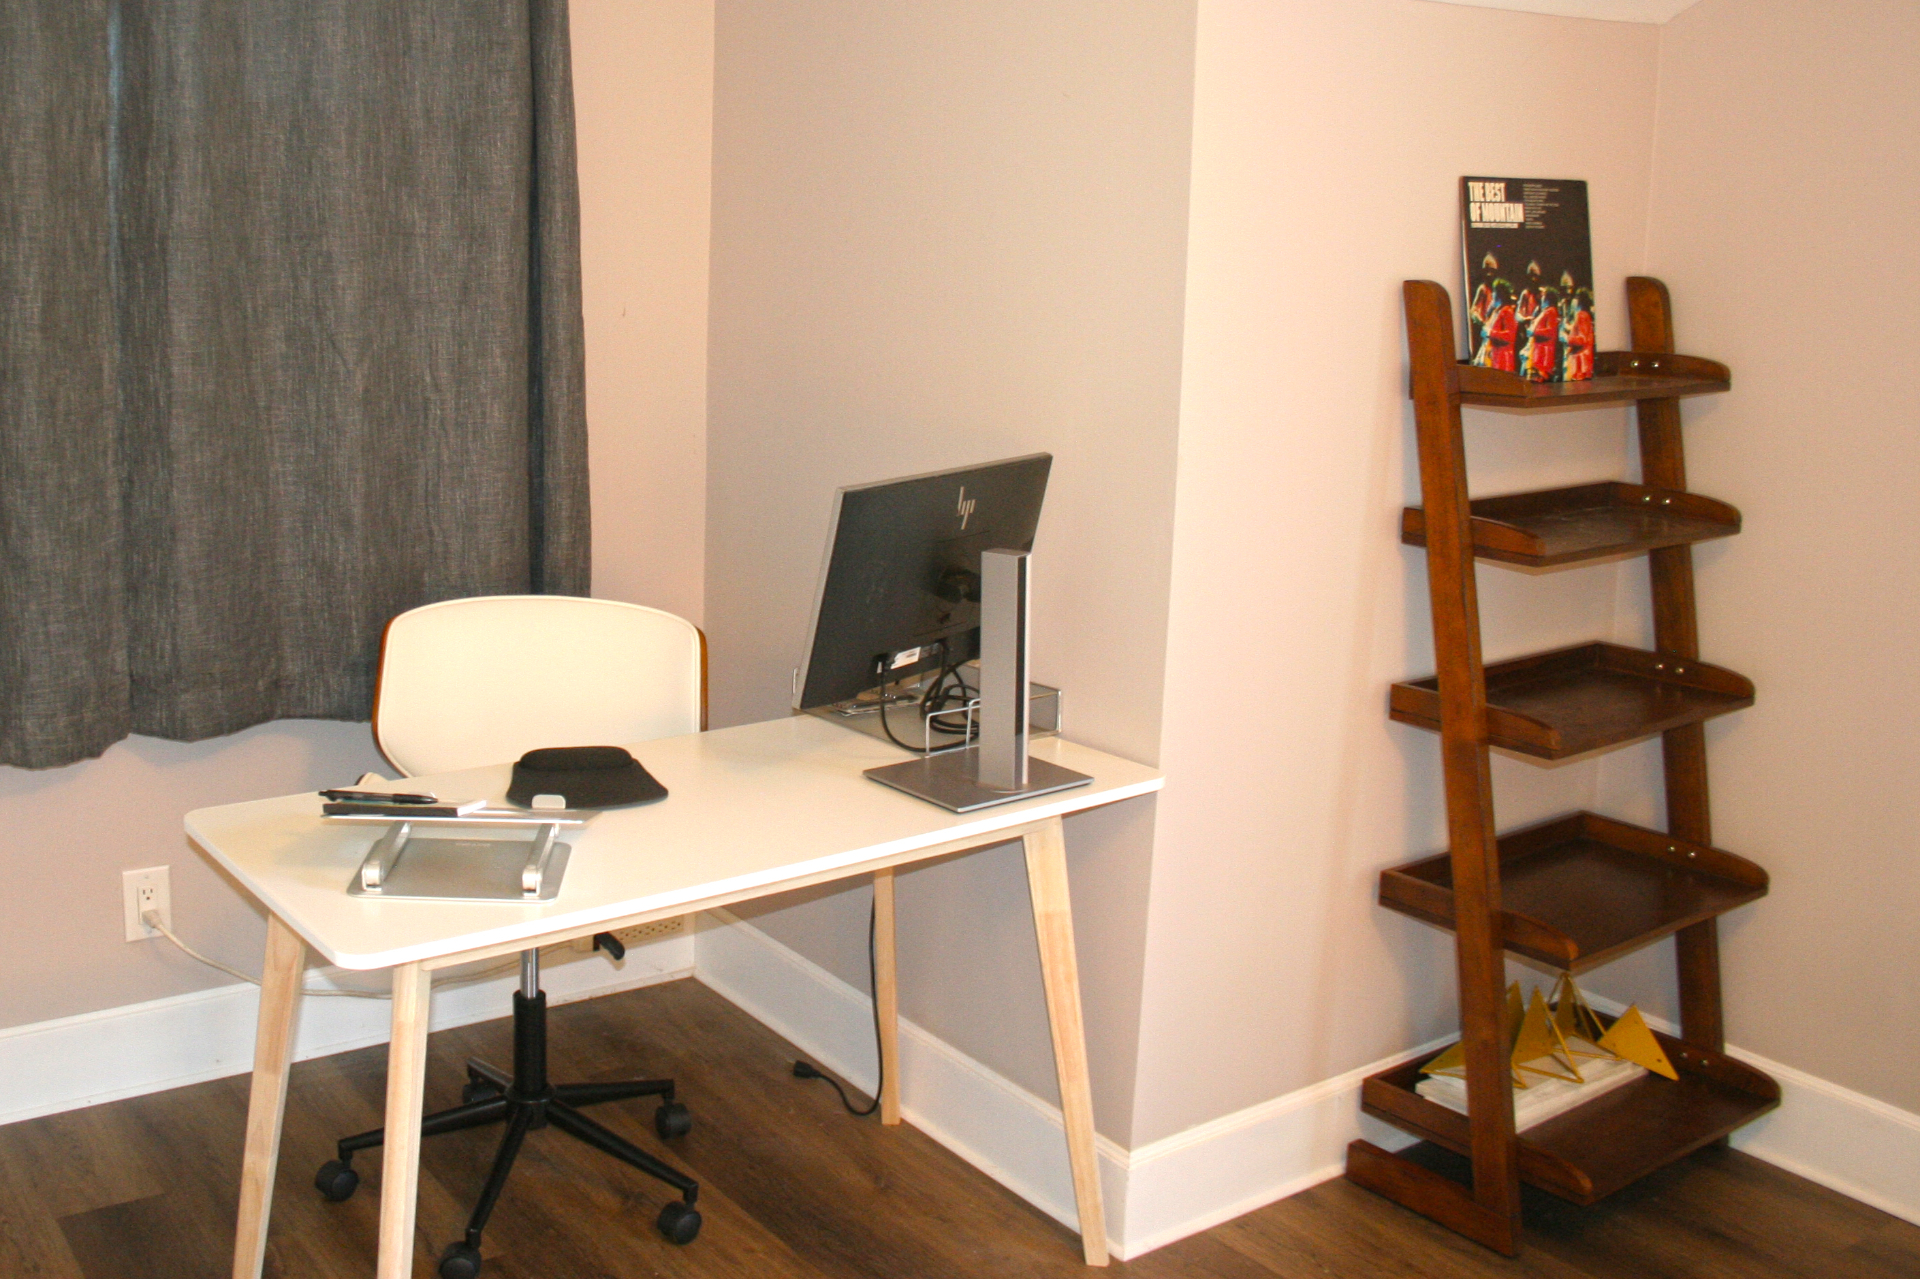
Home office with desk and wooden ladder shelf
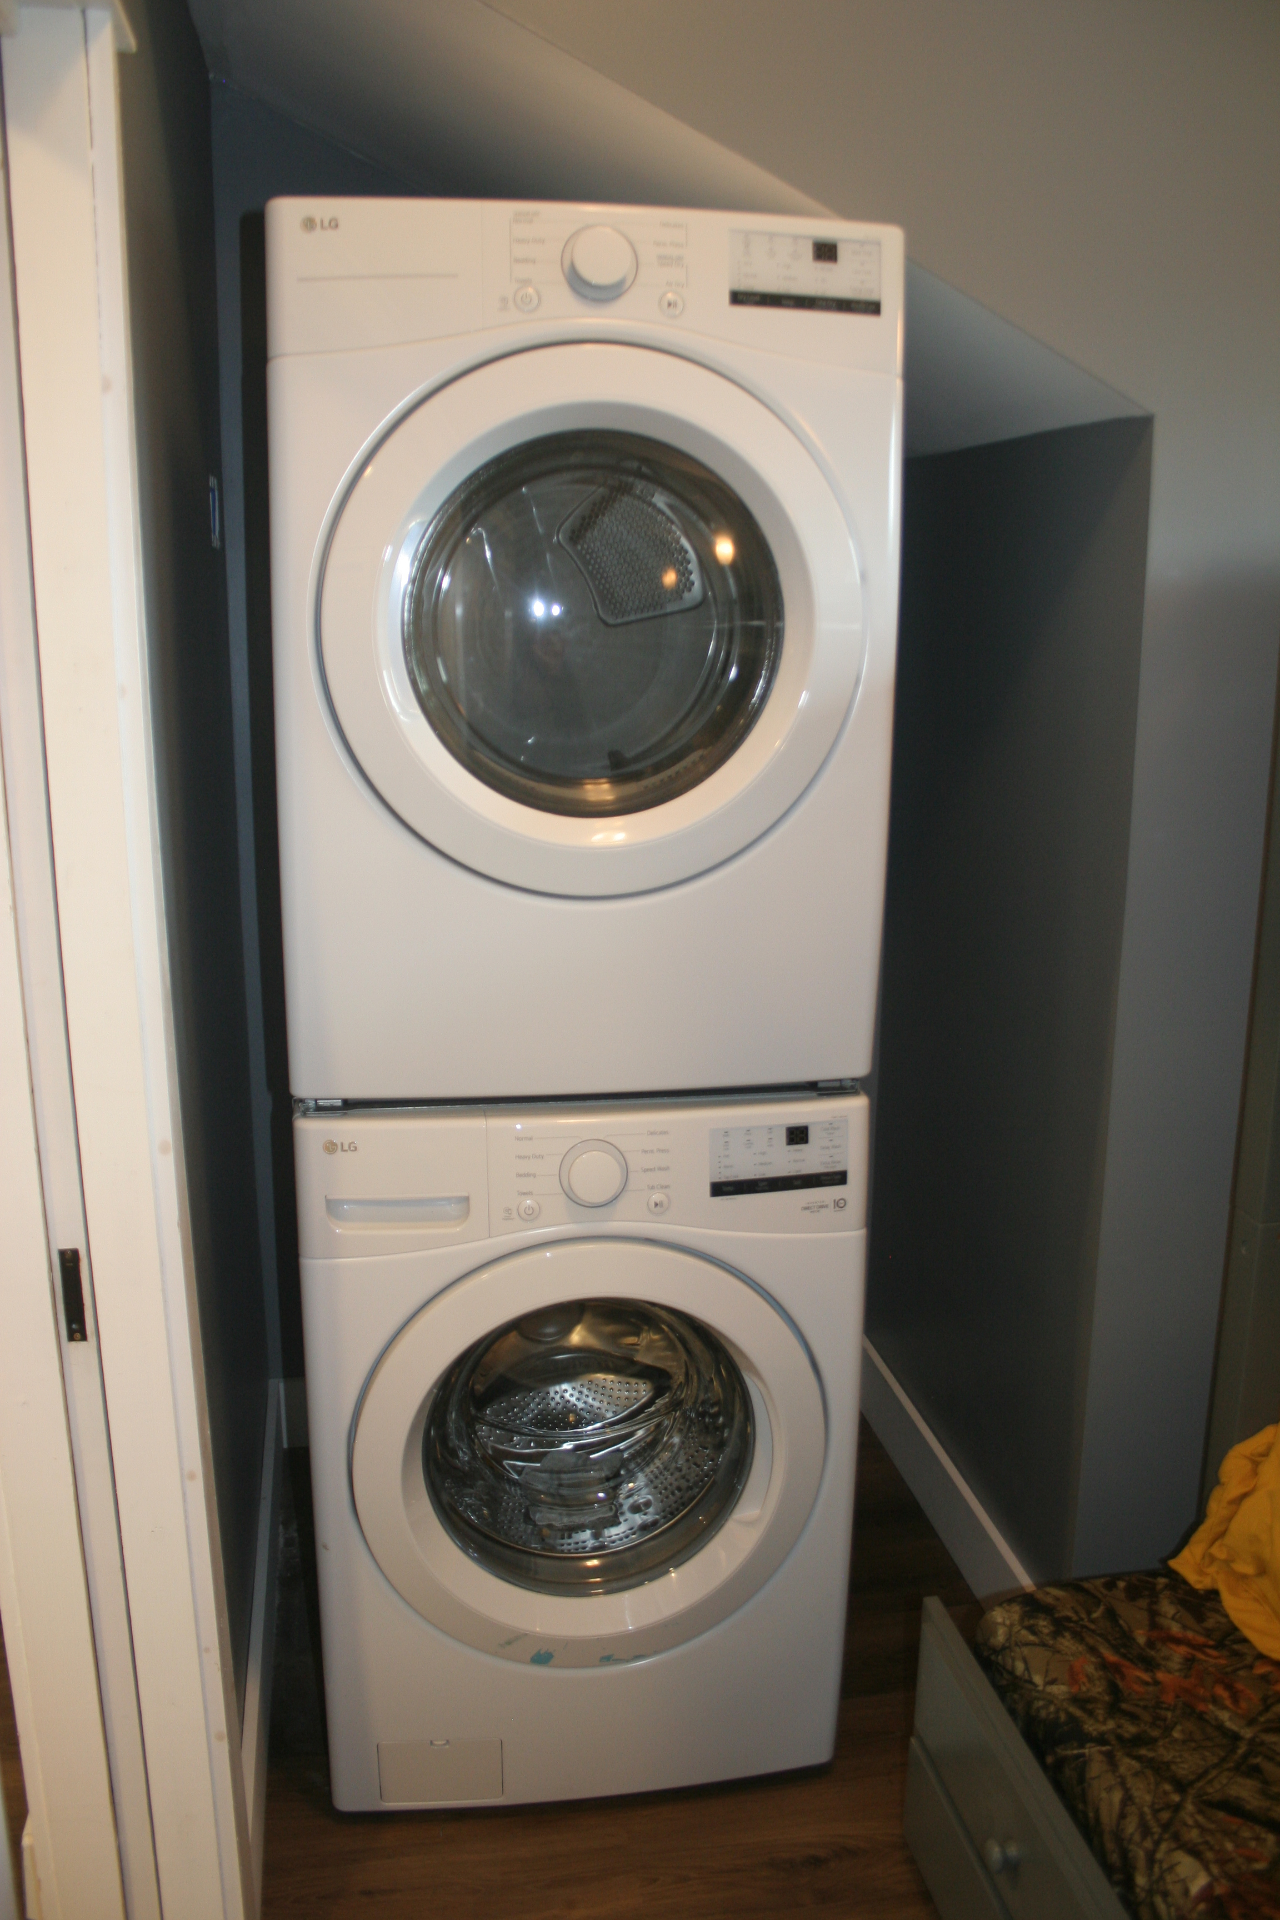
Washer and dryer setup
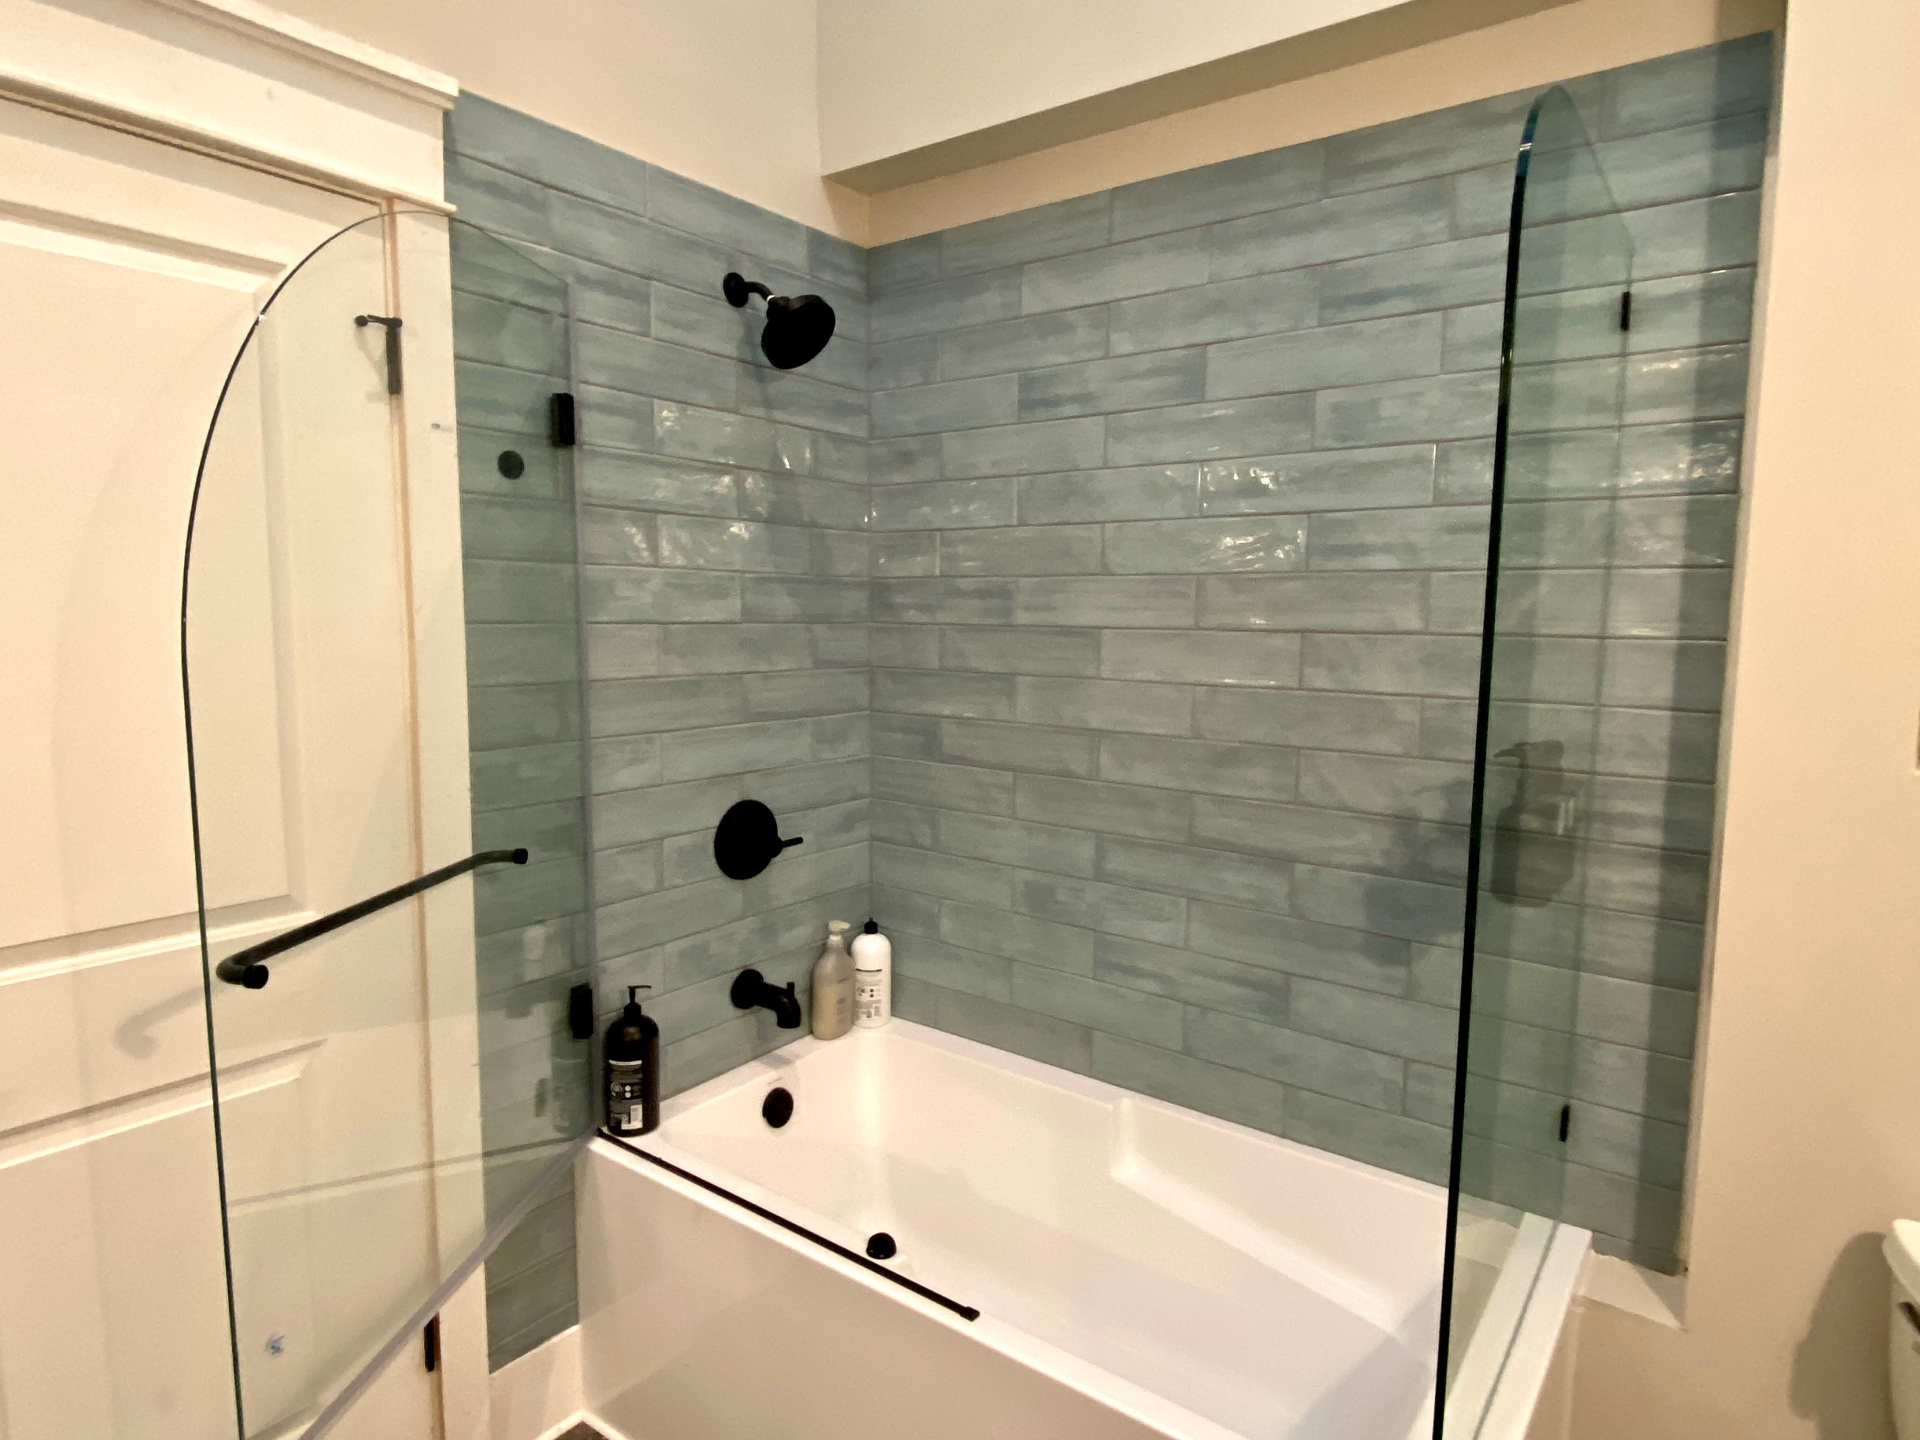
Bathroom with blue tile shower and glass door
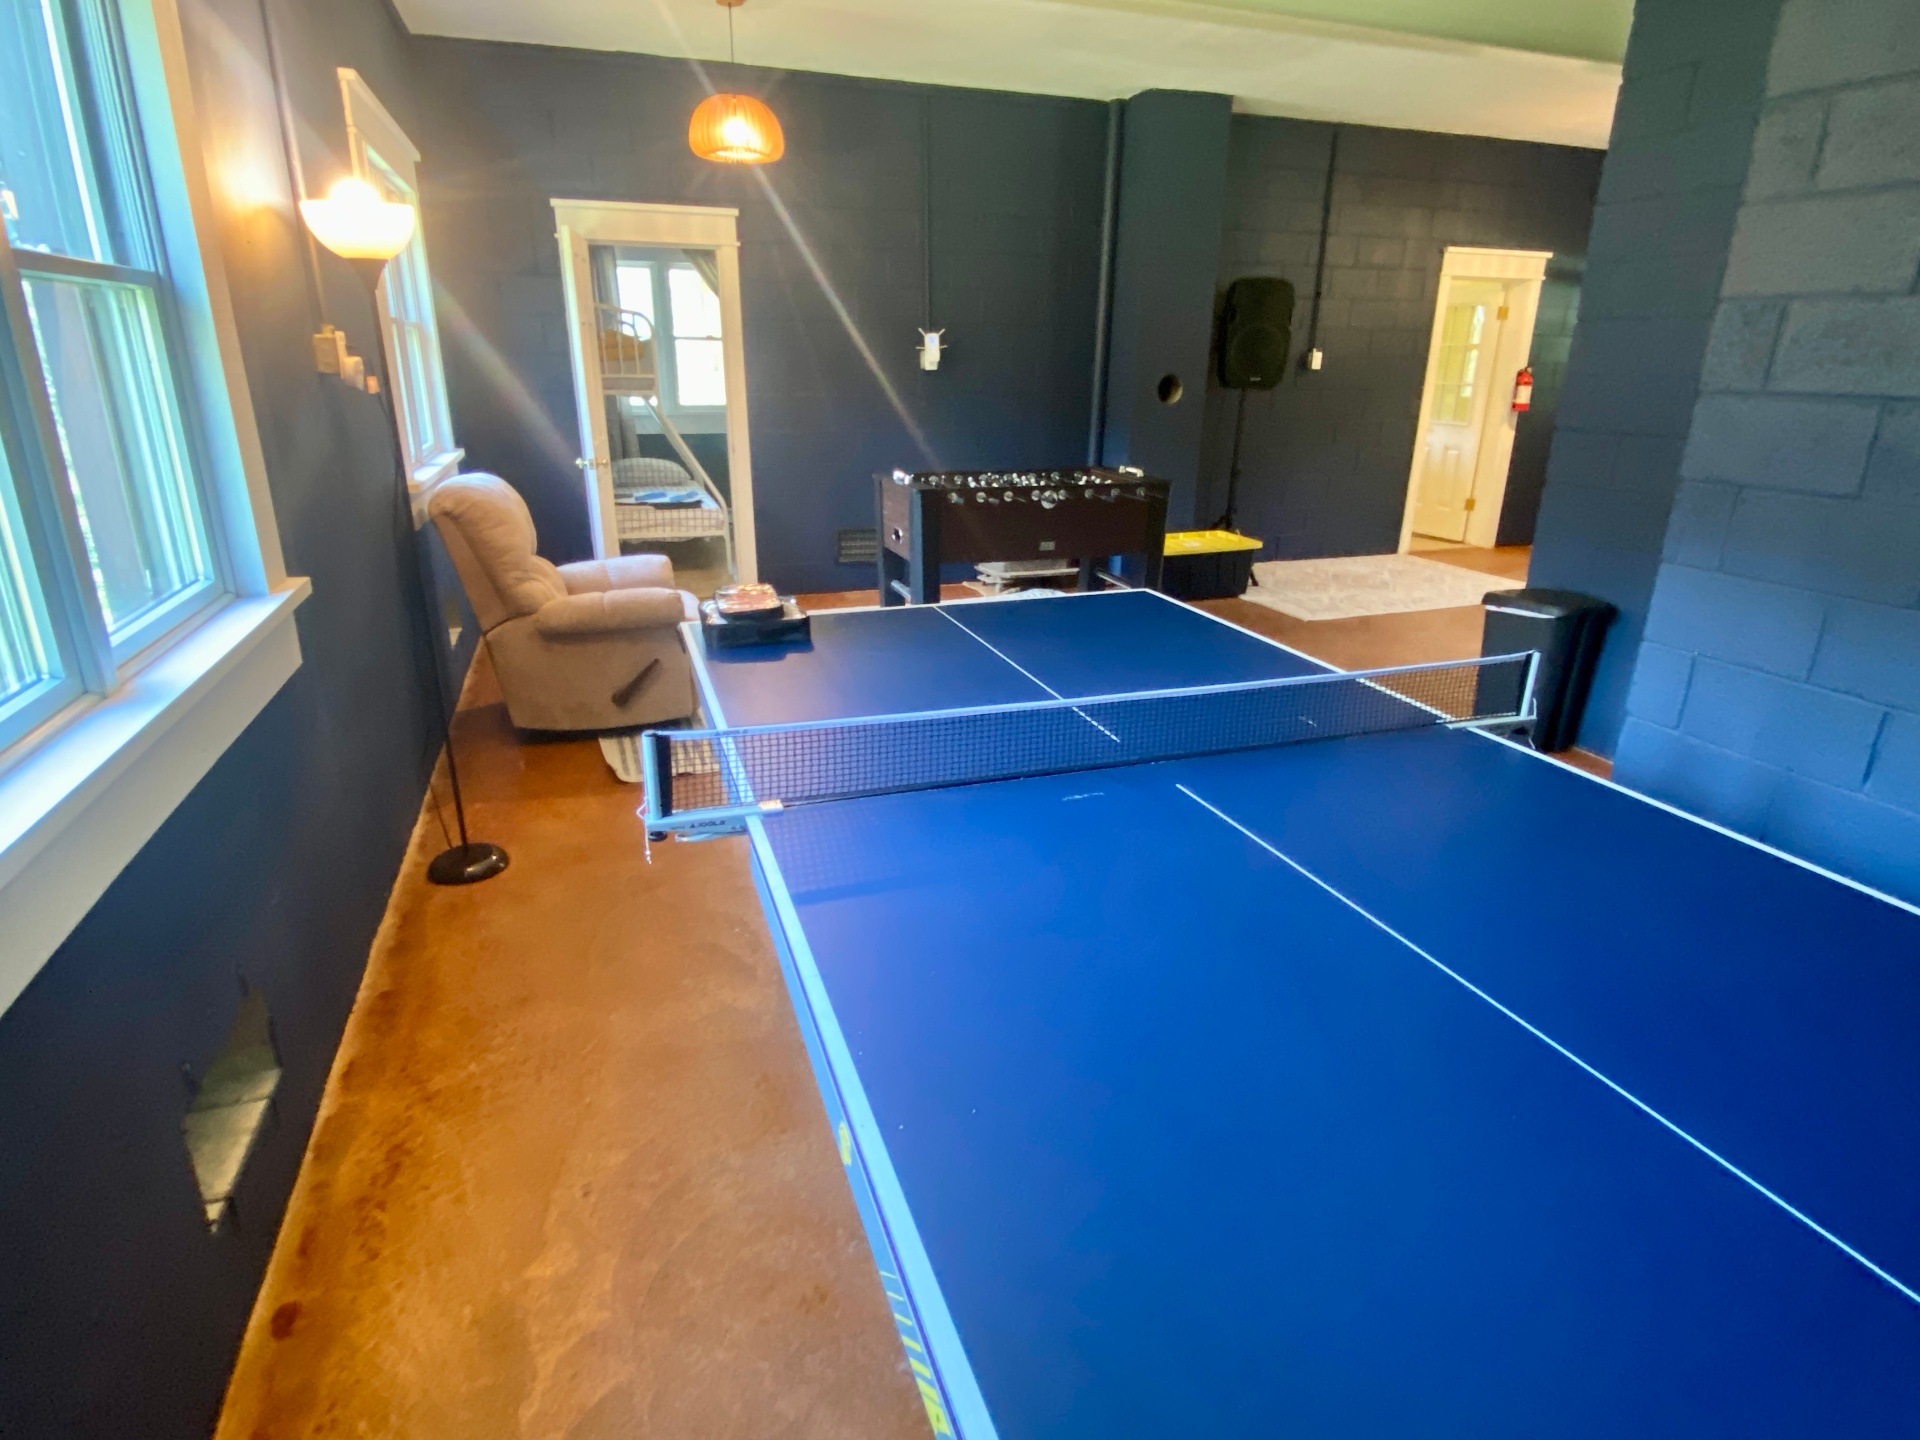
Blue ping pong table in recreation room with wood stove
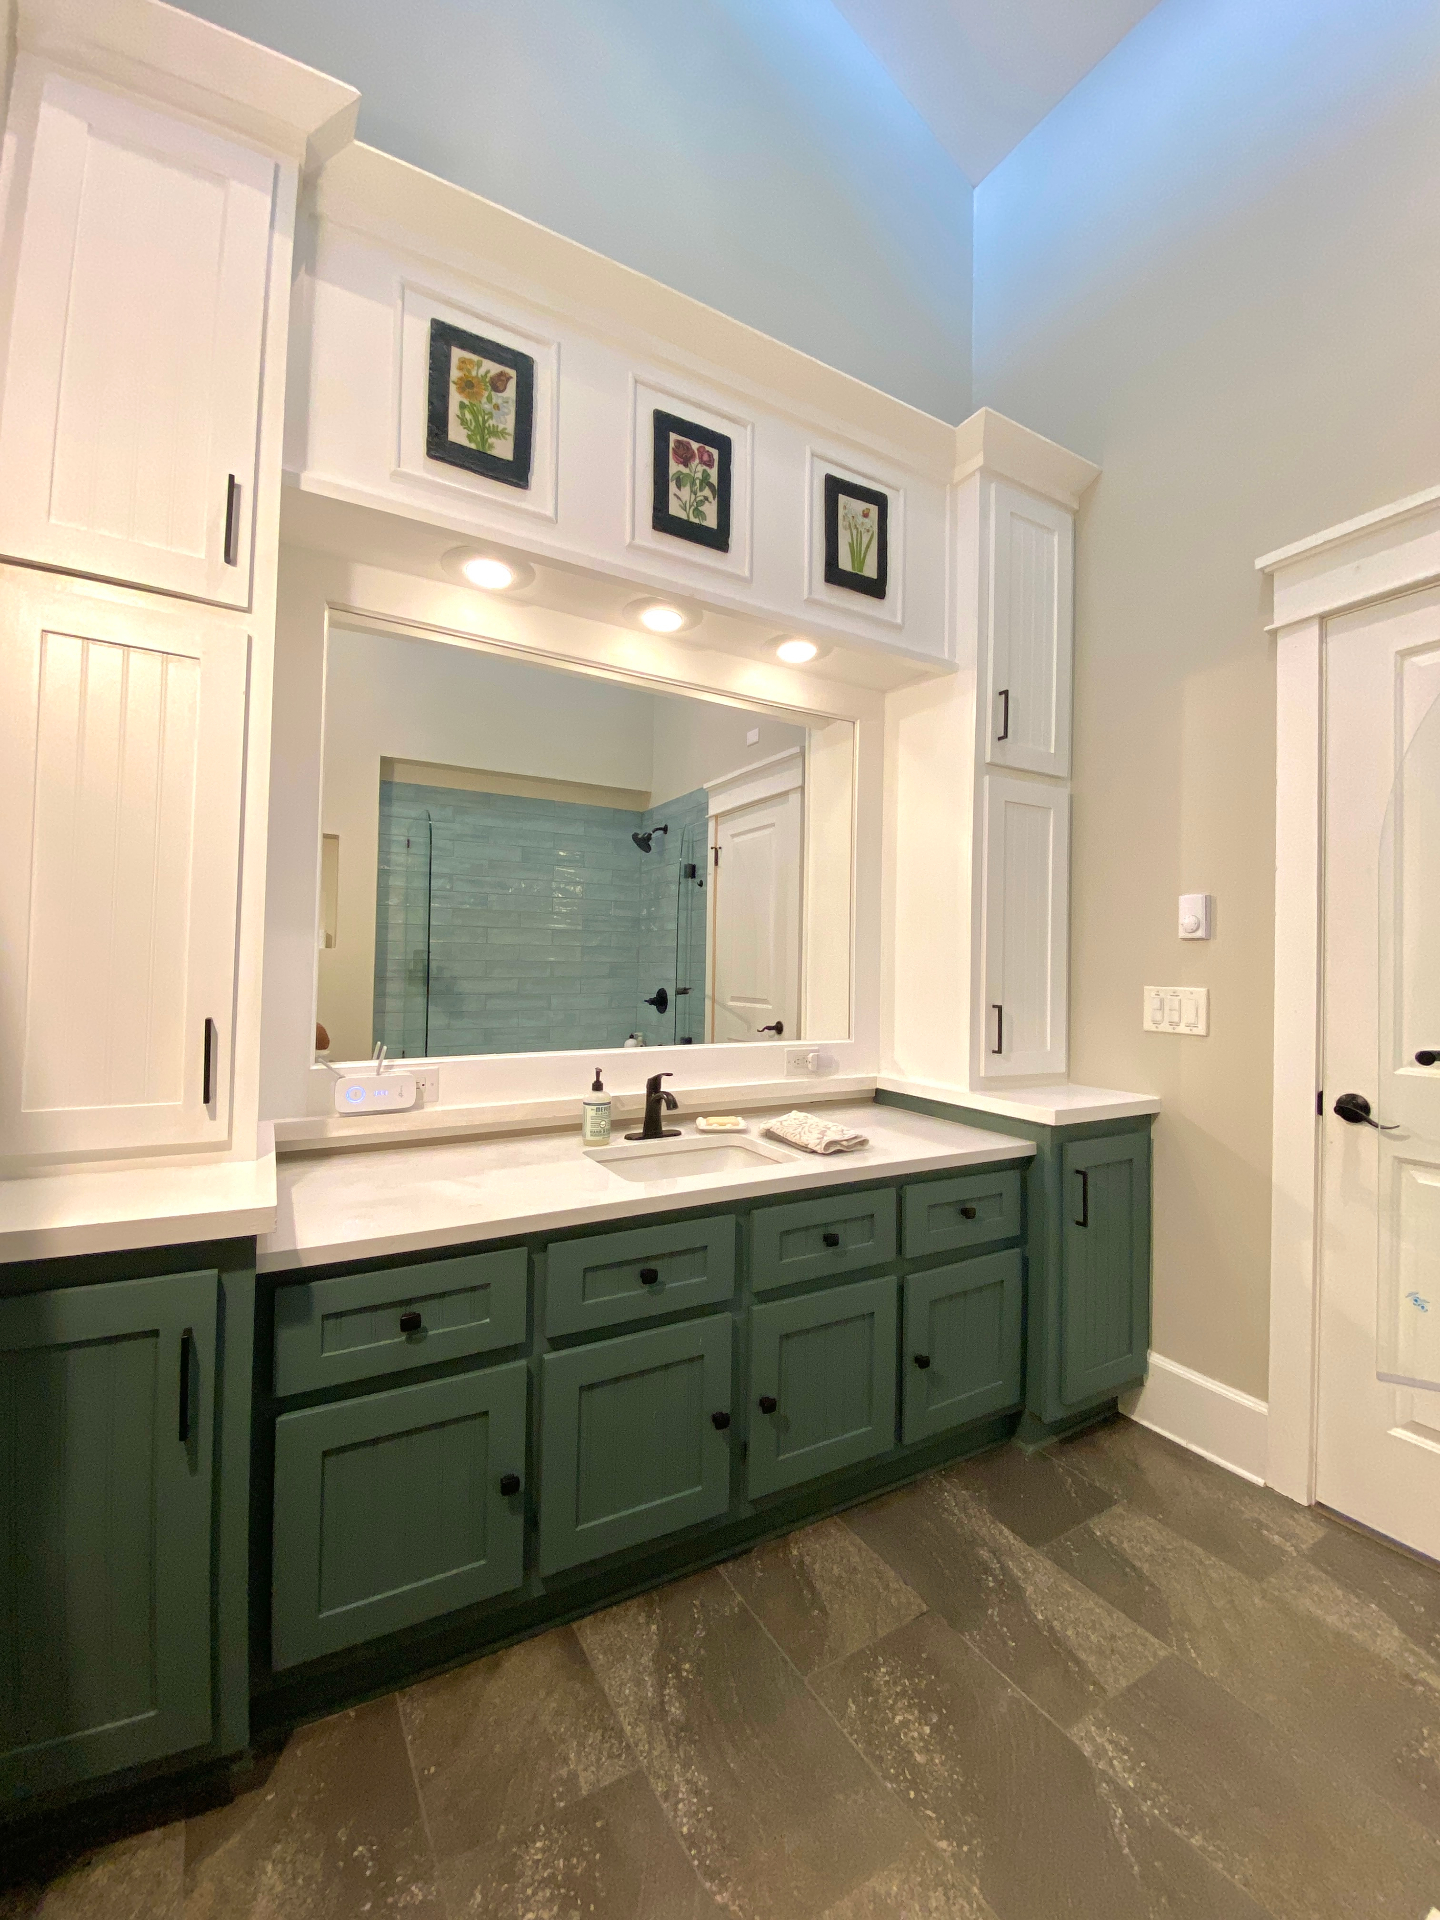
Bathroom with green cabinets and white countertop
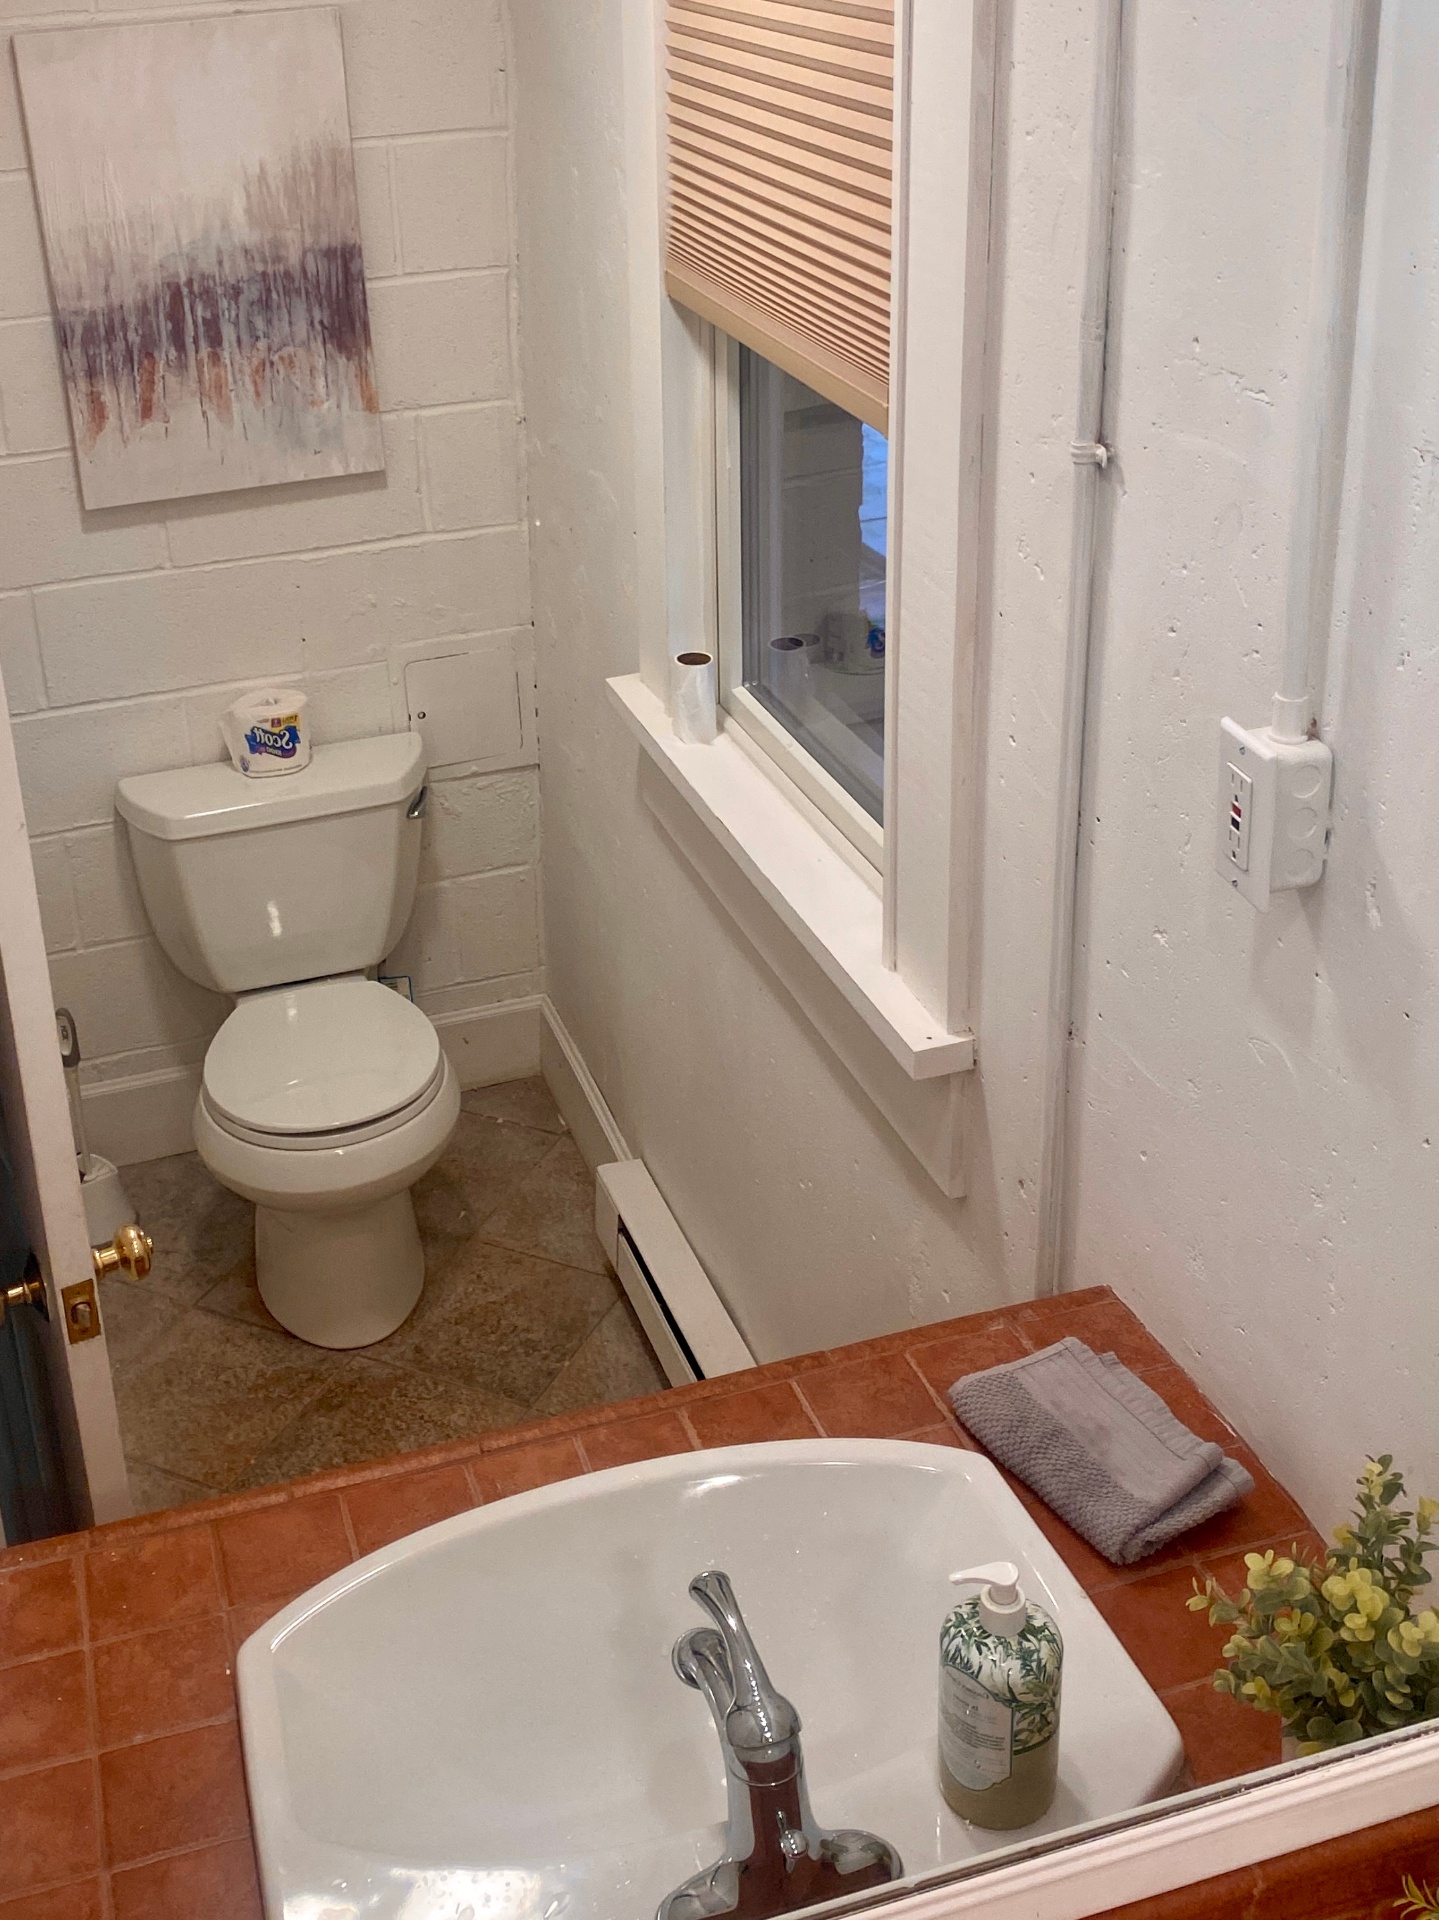
Small bathroom with sink and toilet
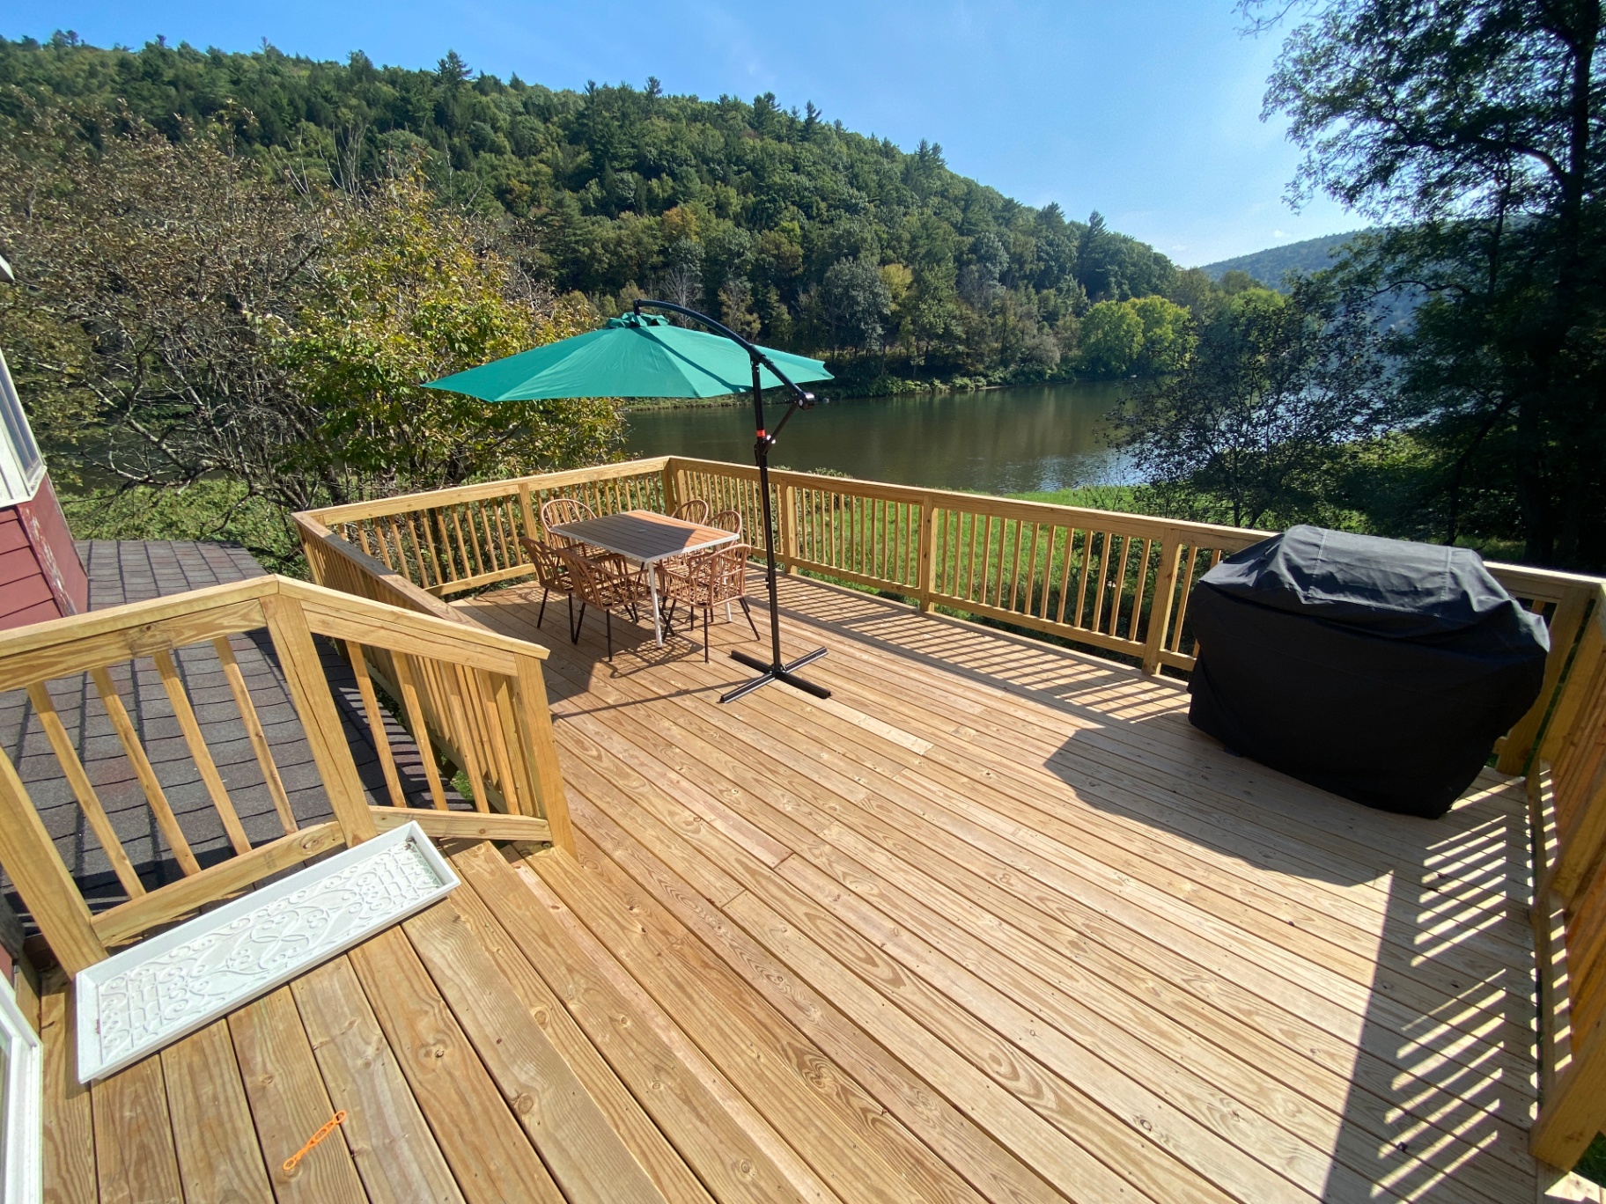
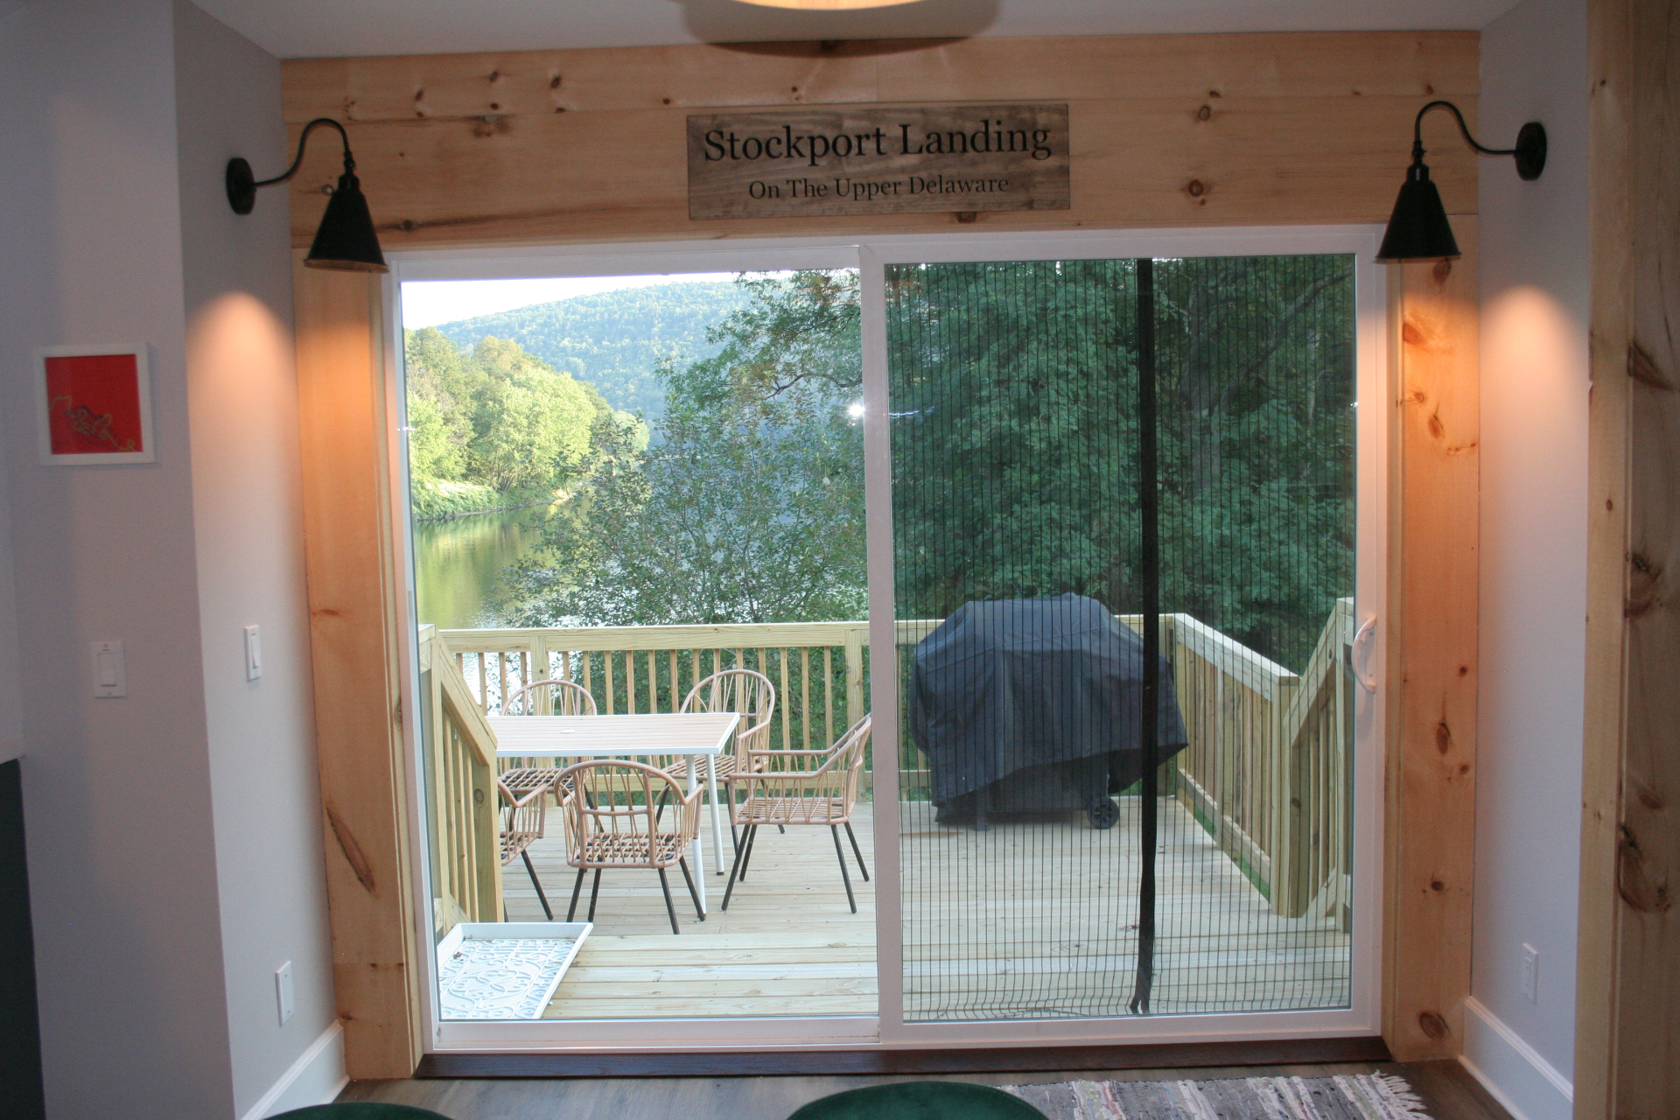
Riverside deck with dining area overlooking water
View from sliding door to deck overlooking the river
Outdoor patio with firepit
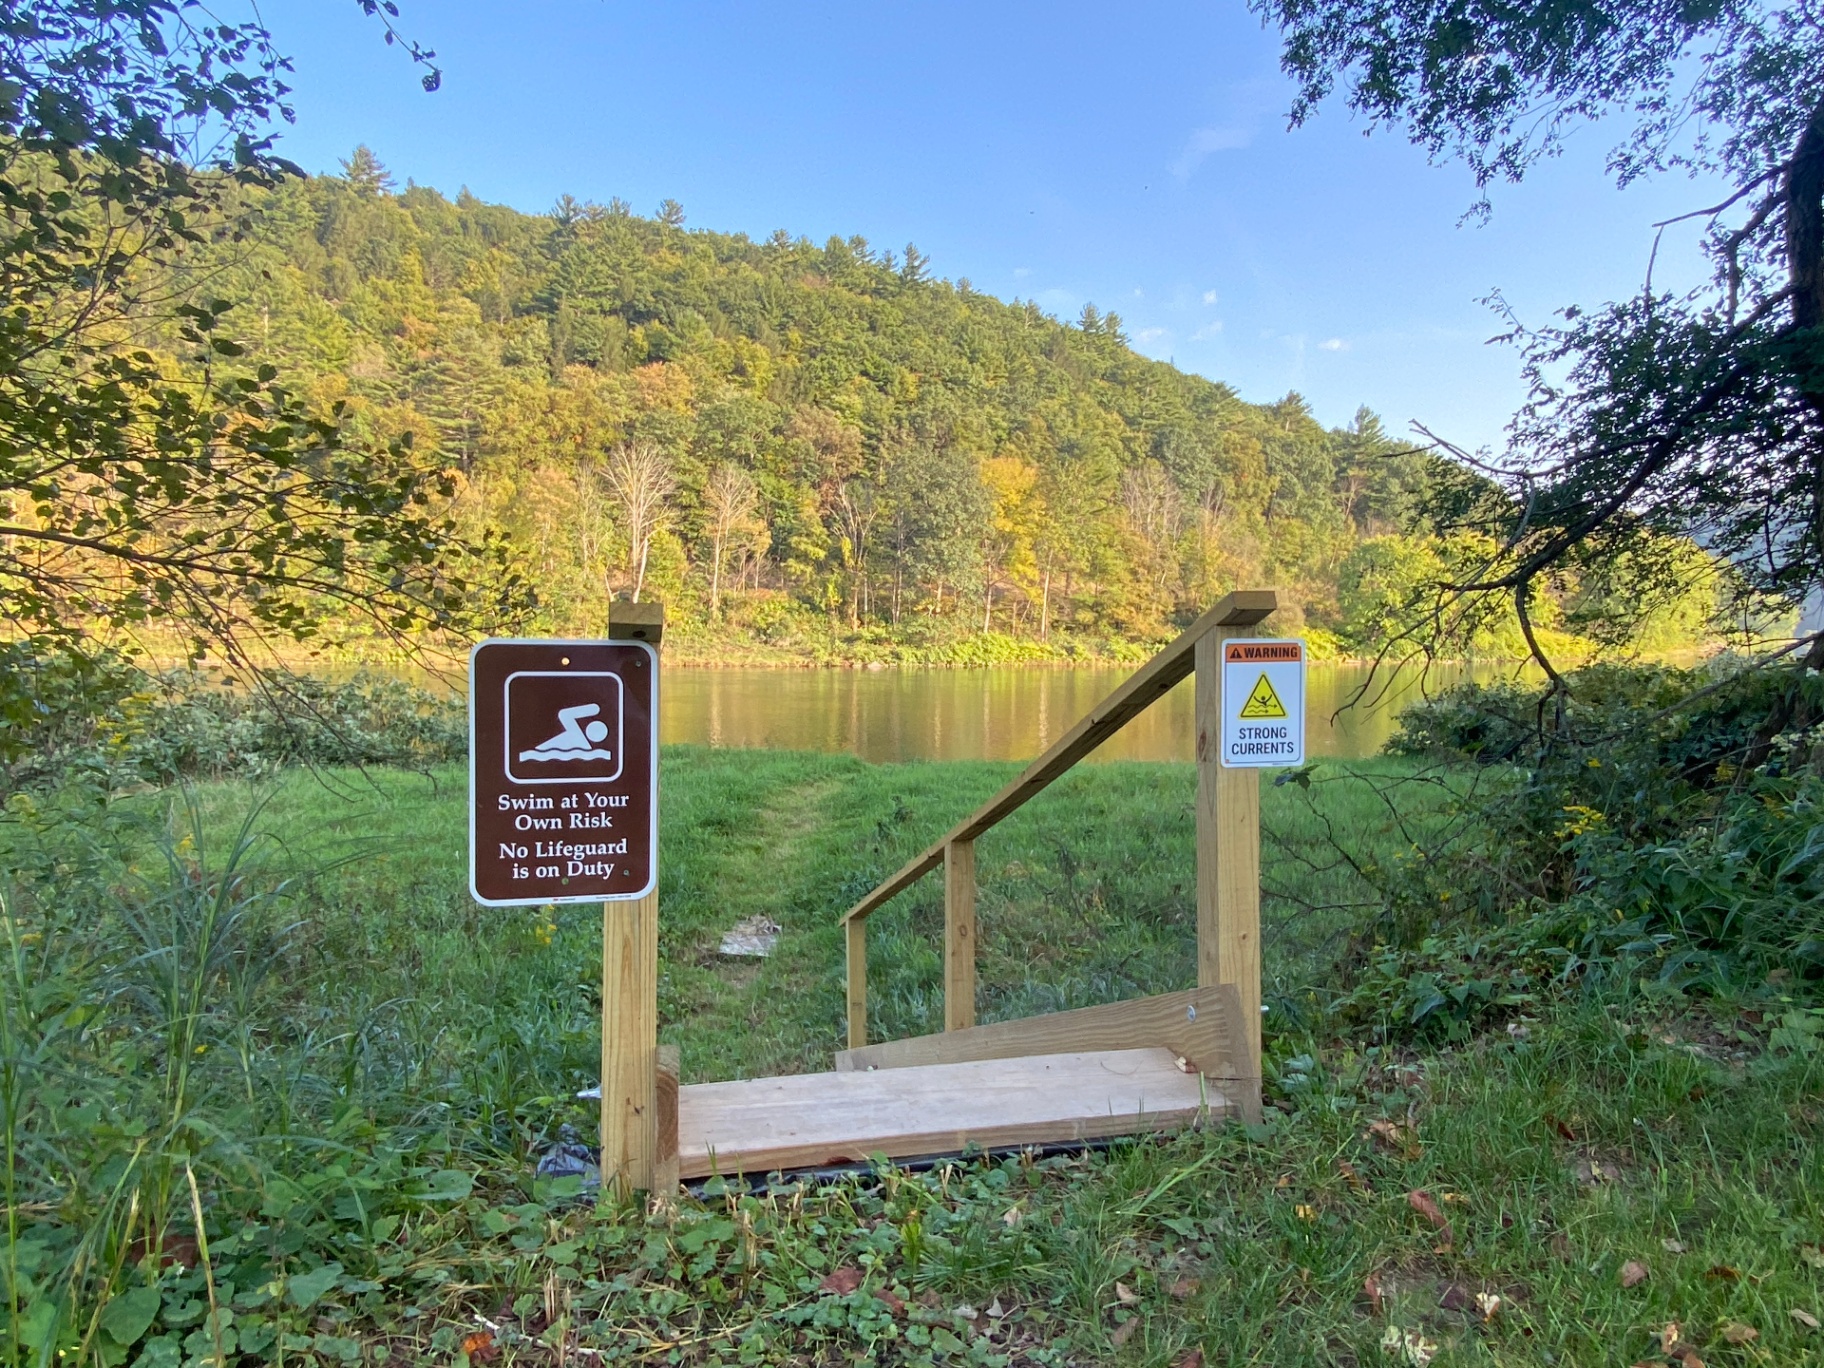
River access with swimming area and warning signs
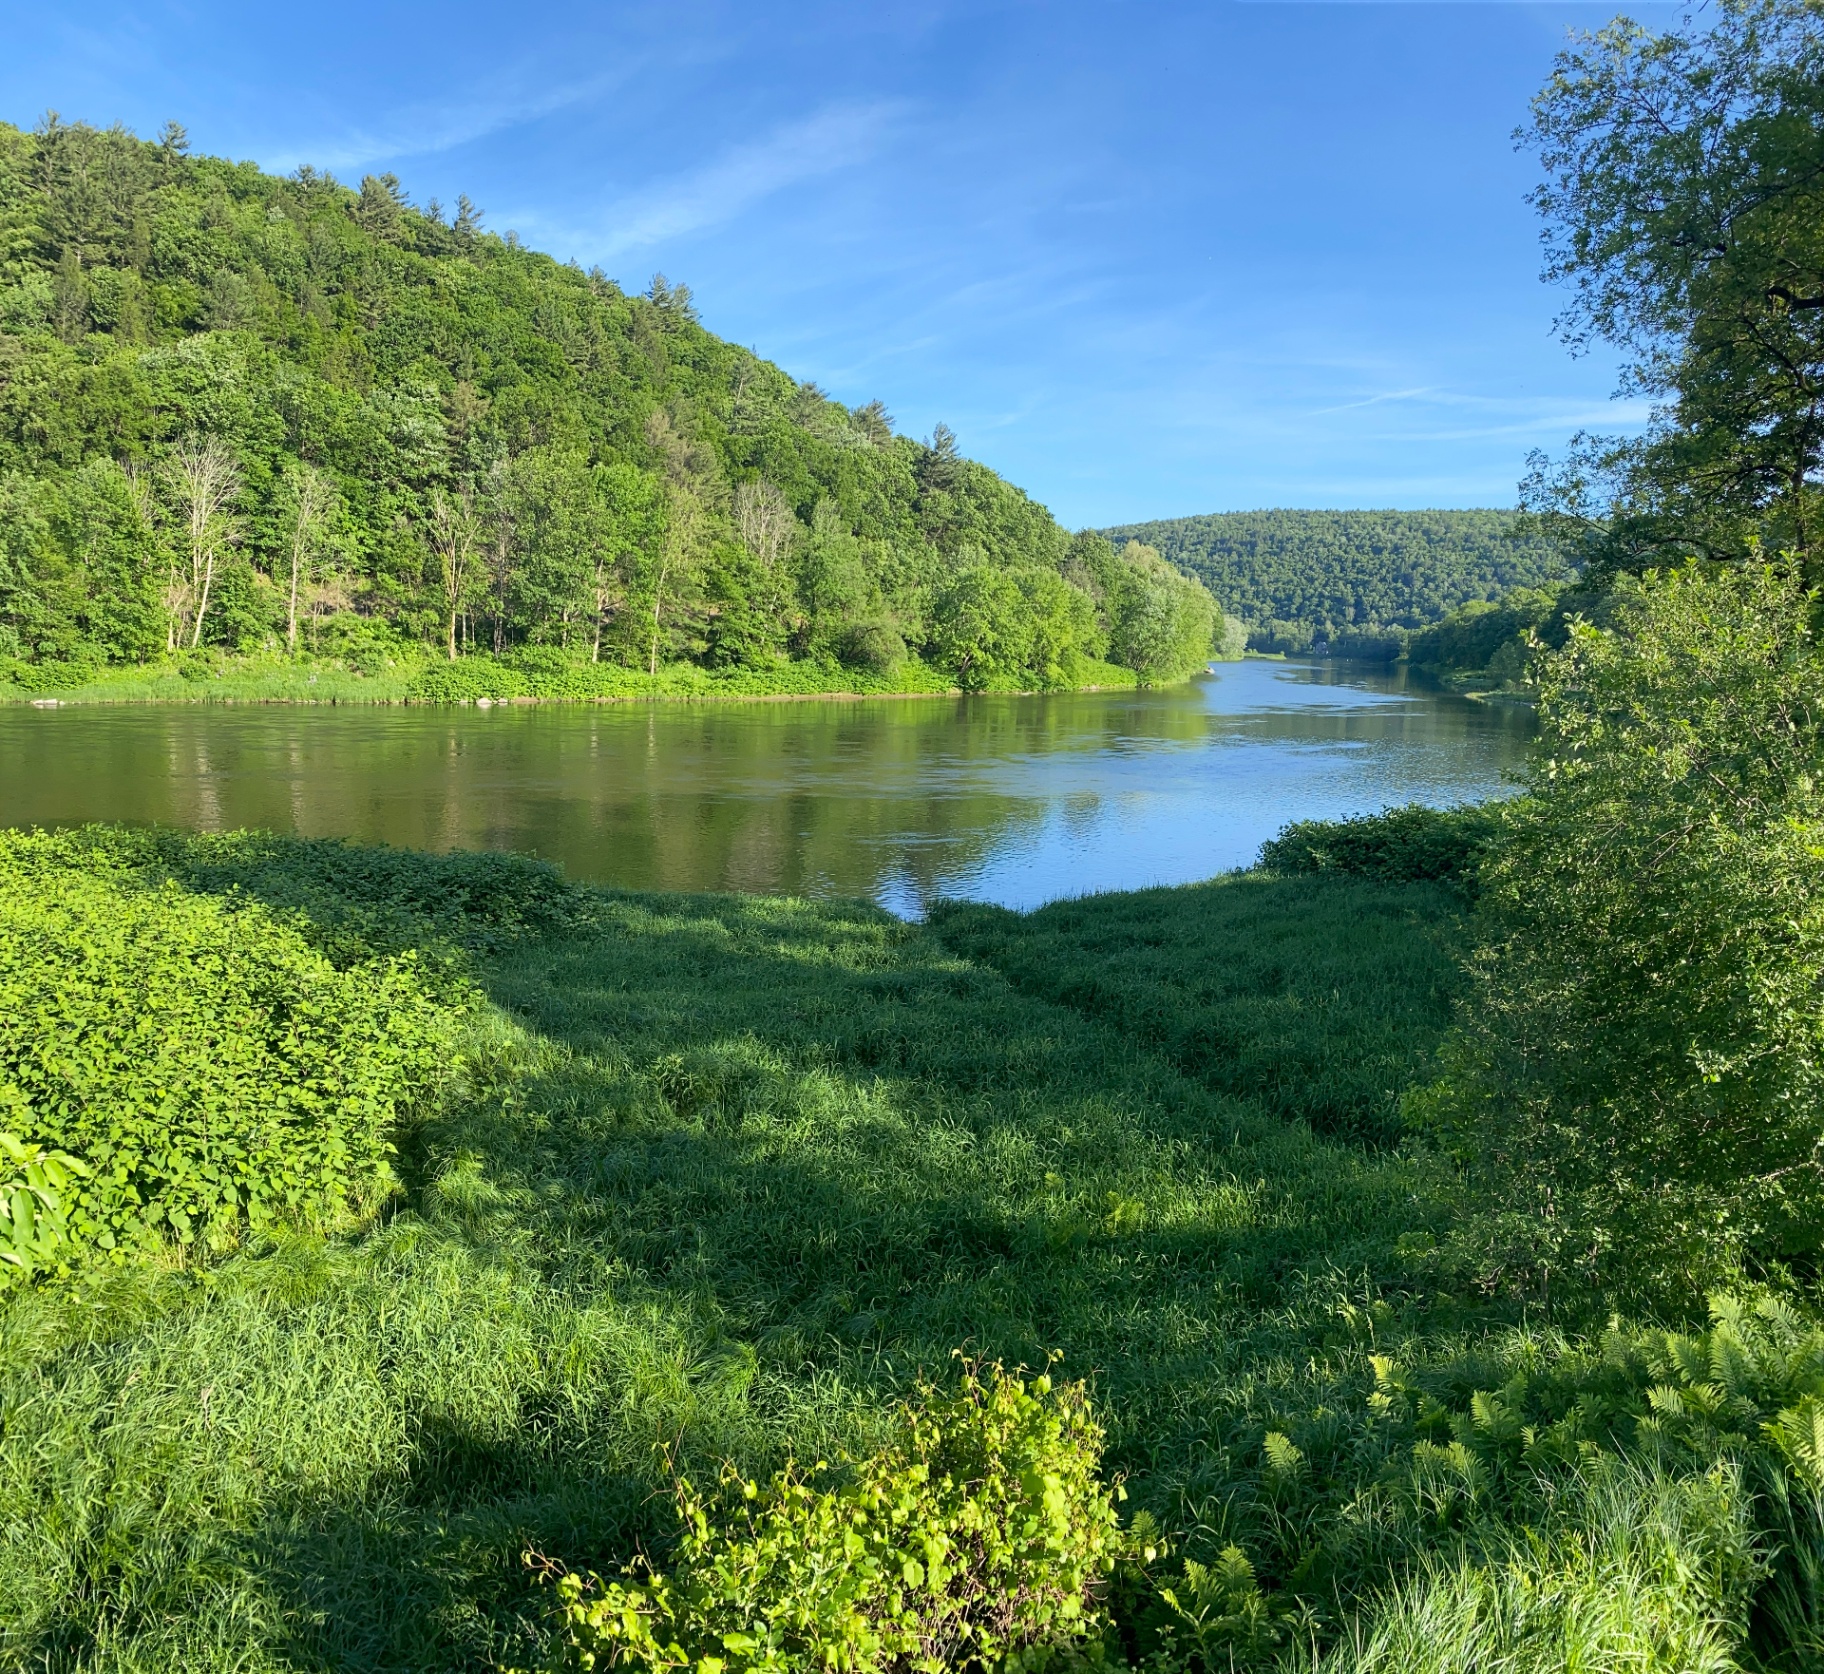
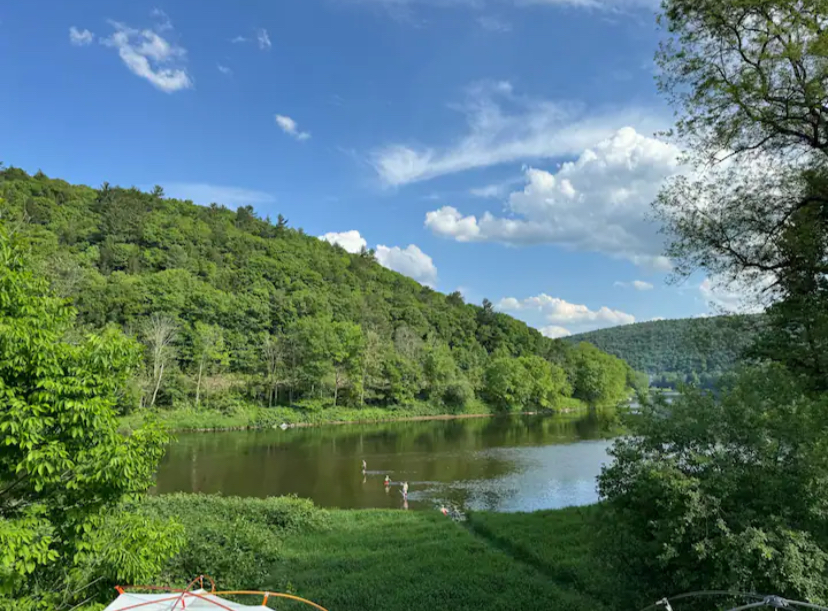
River view with lush green surroundings
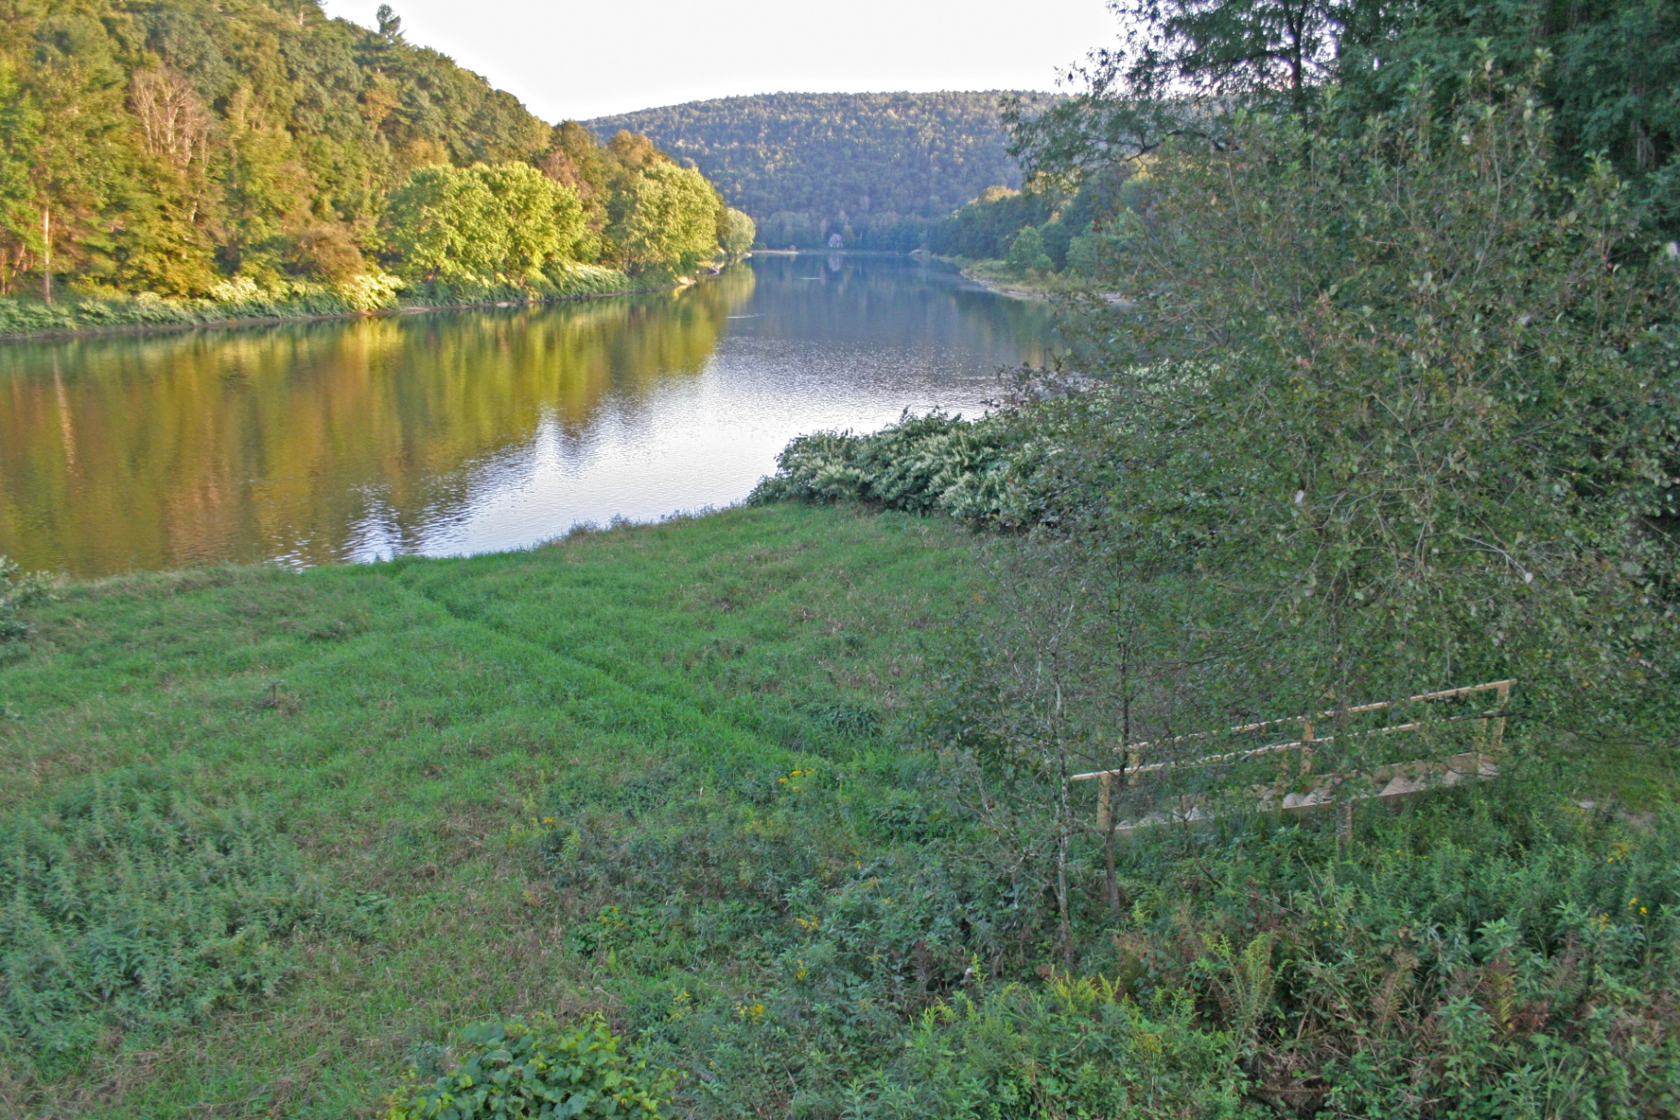
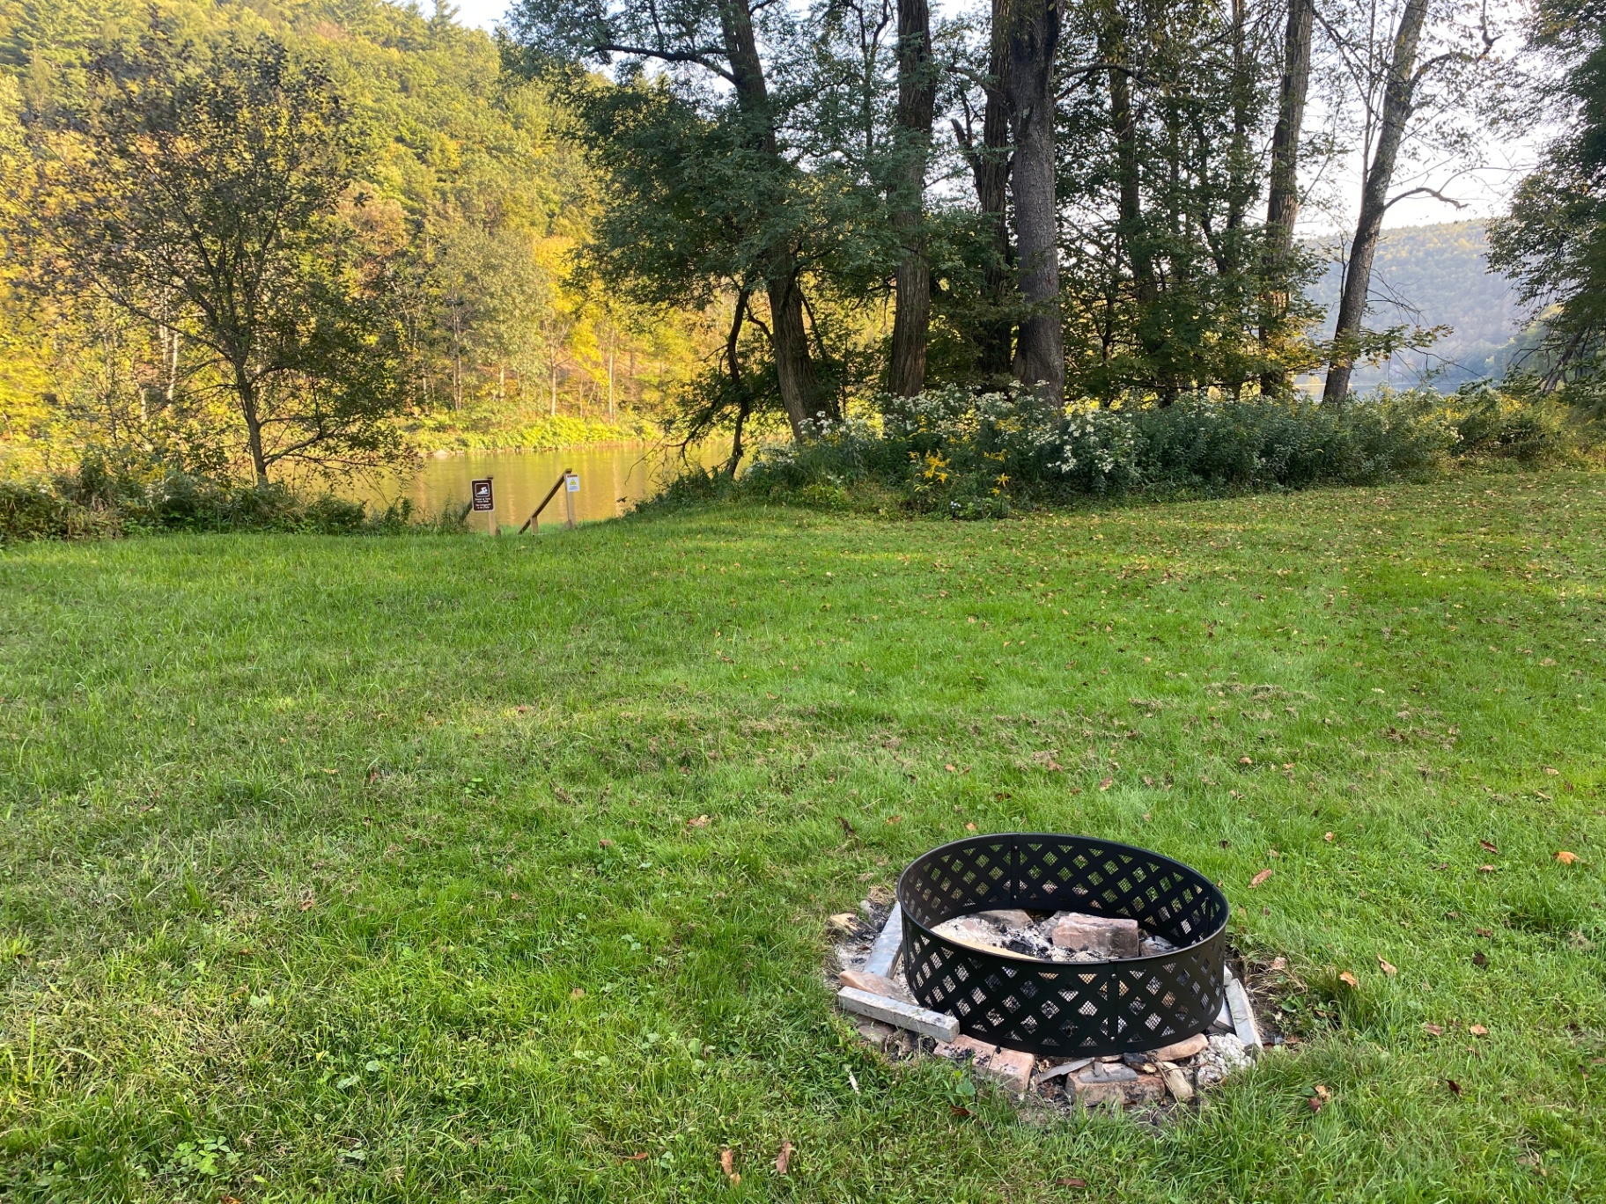
Riverside lawn with fire pit and scenic view
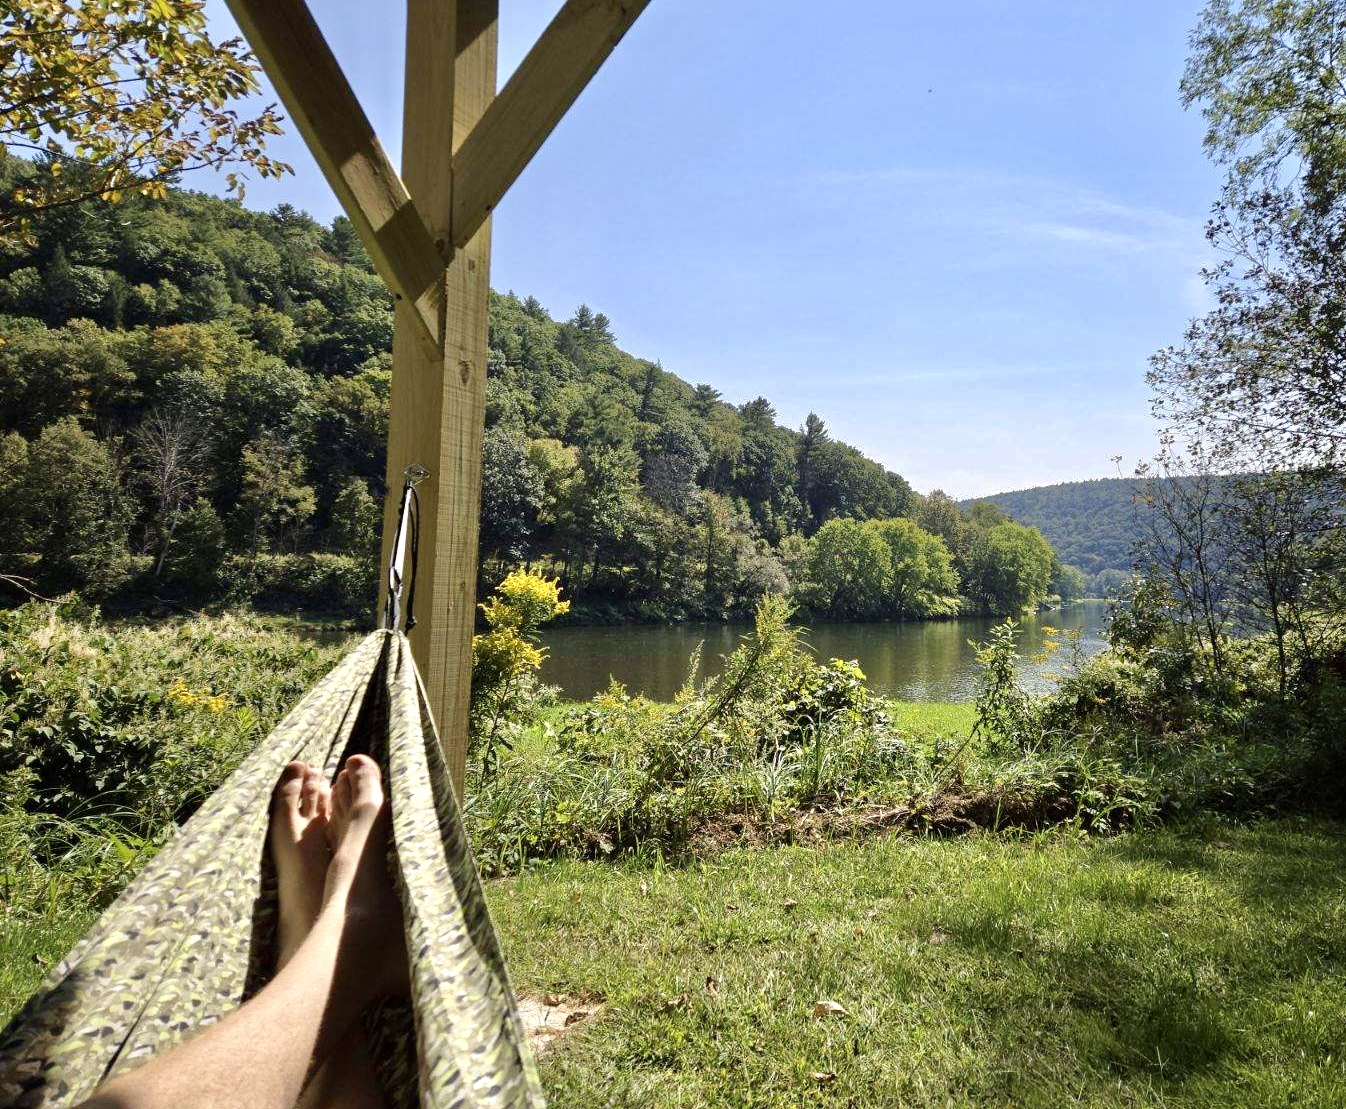
Hammock view of the river and forested mountains
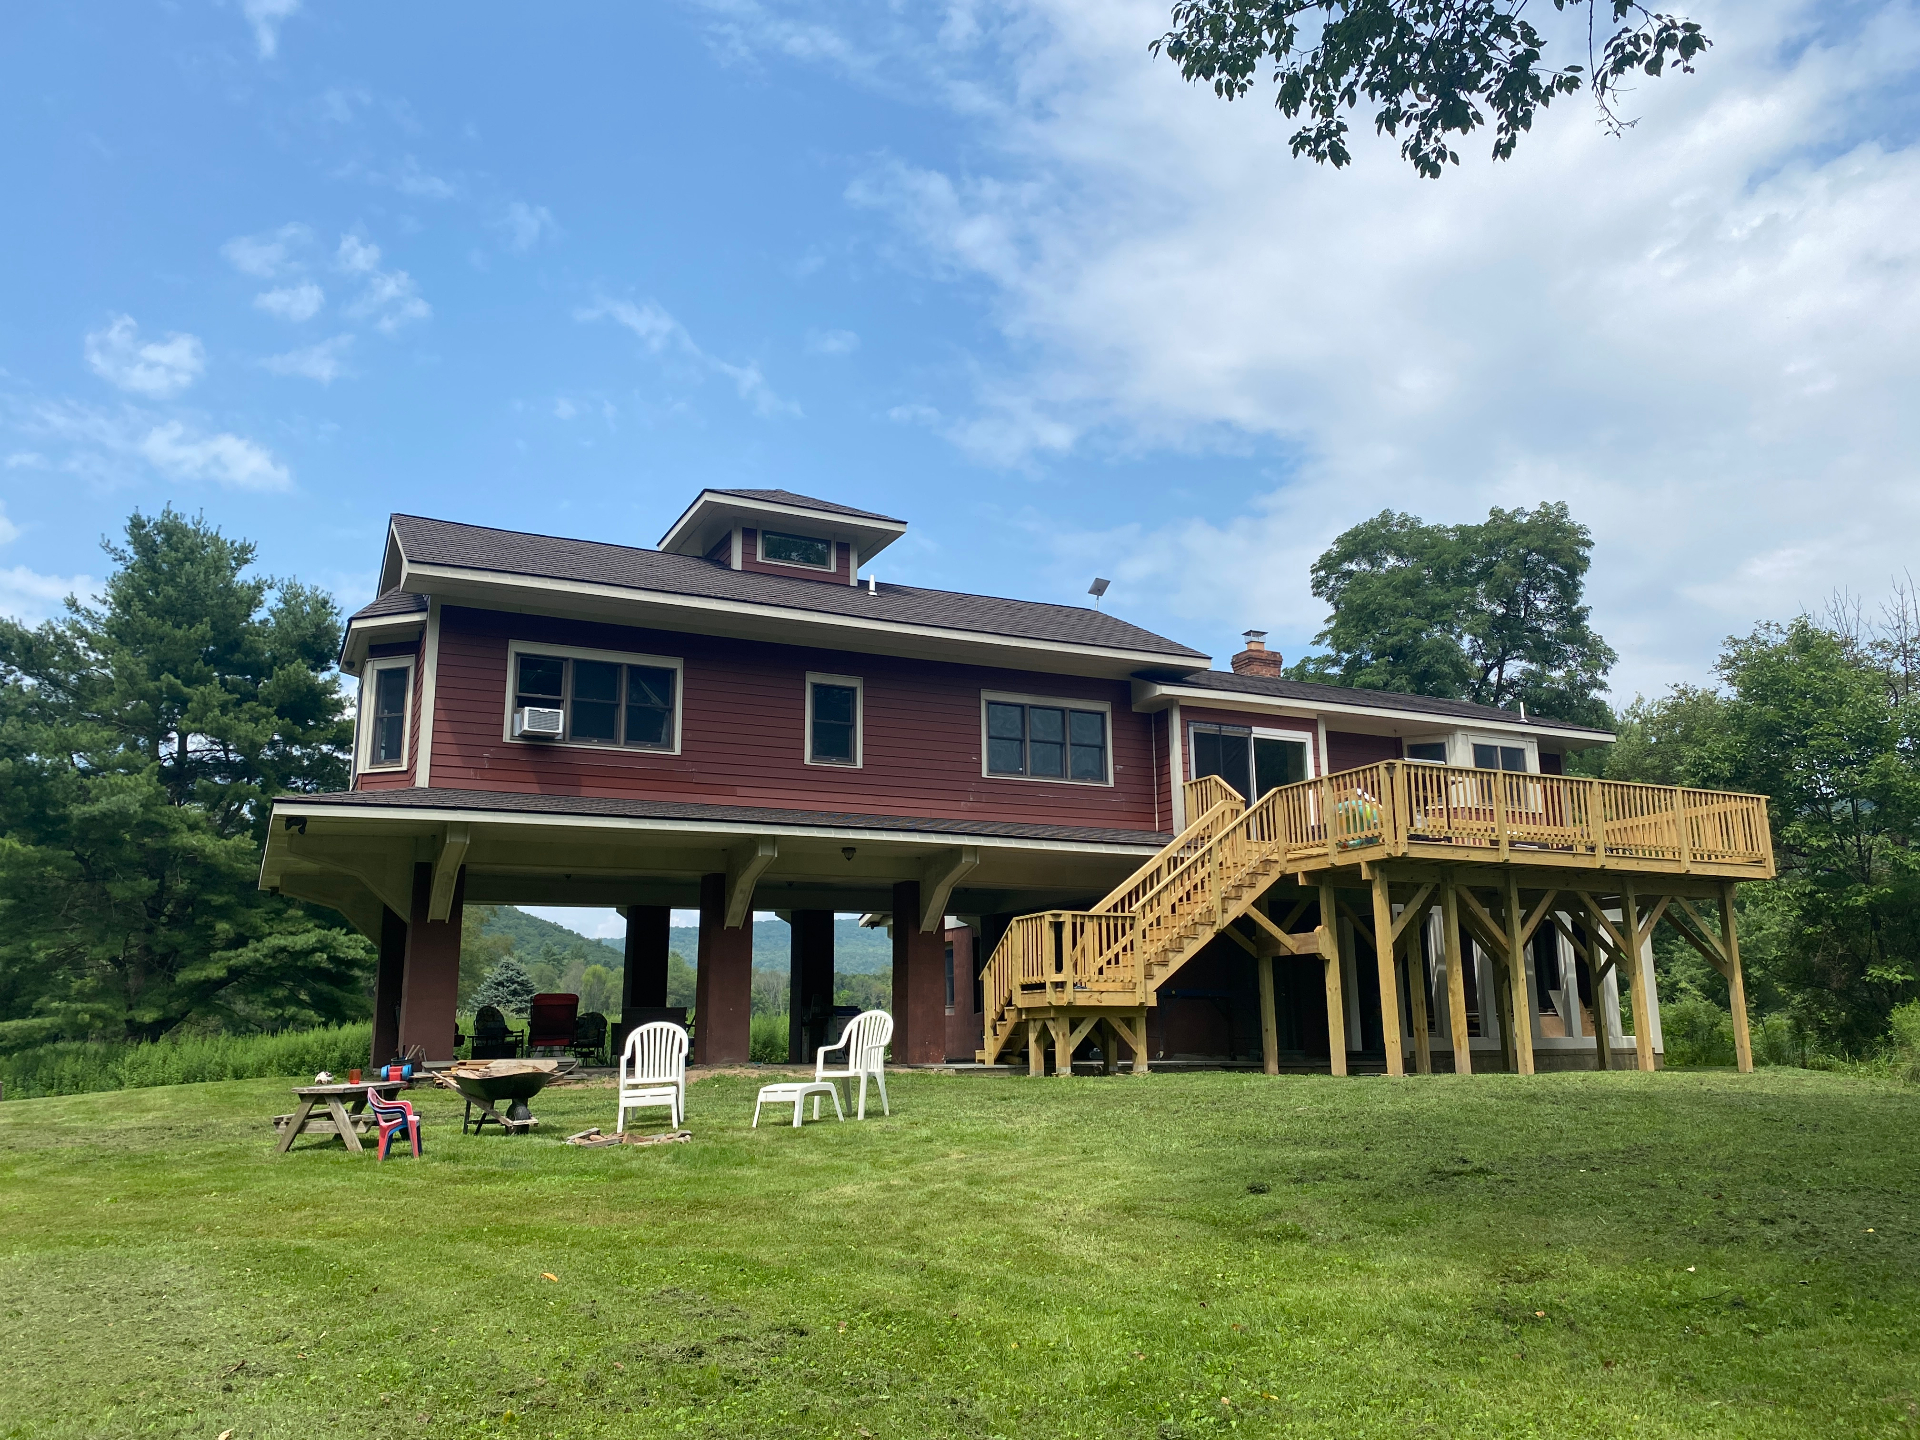
Exterior view of the house with elevated deck
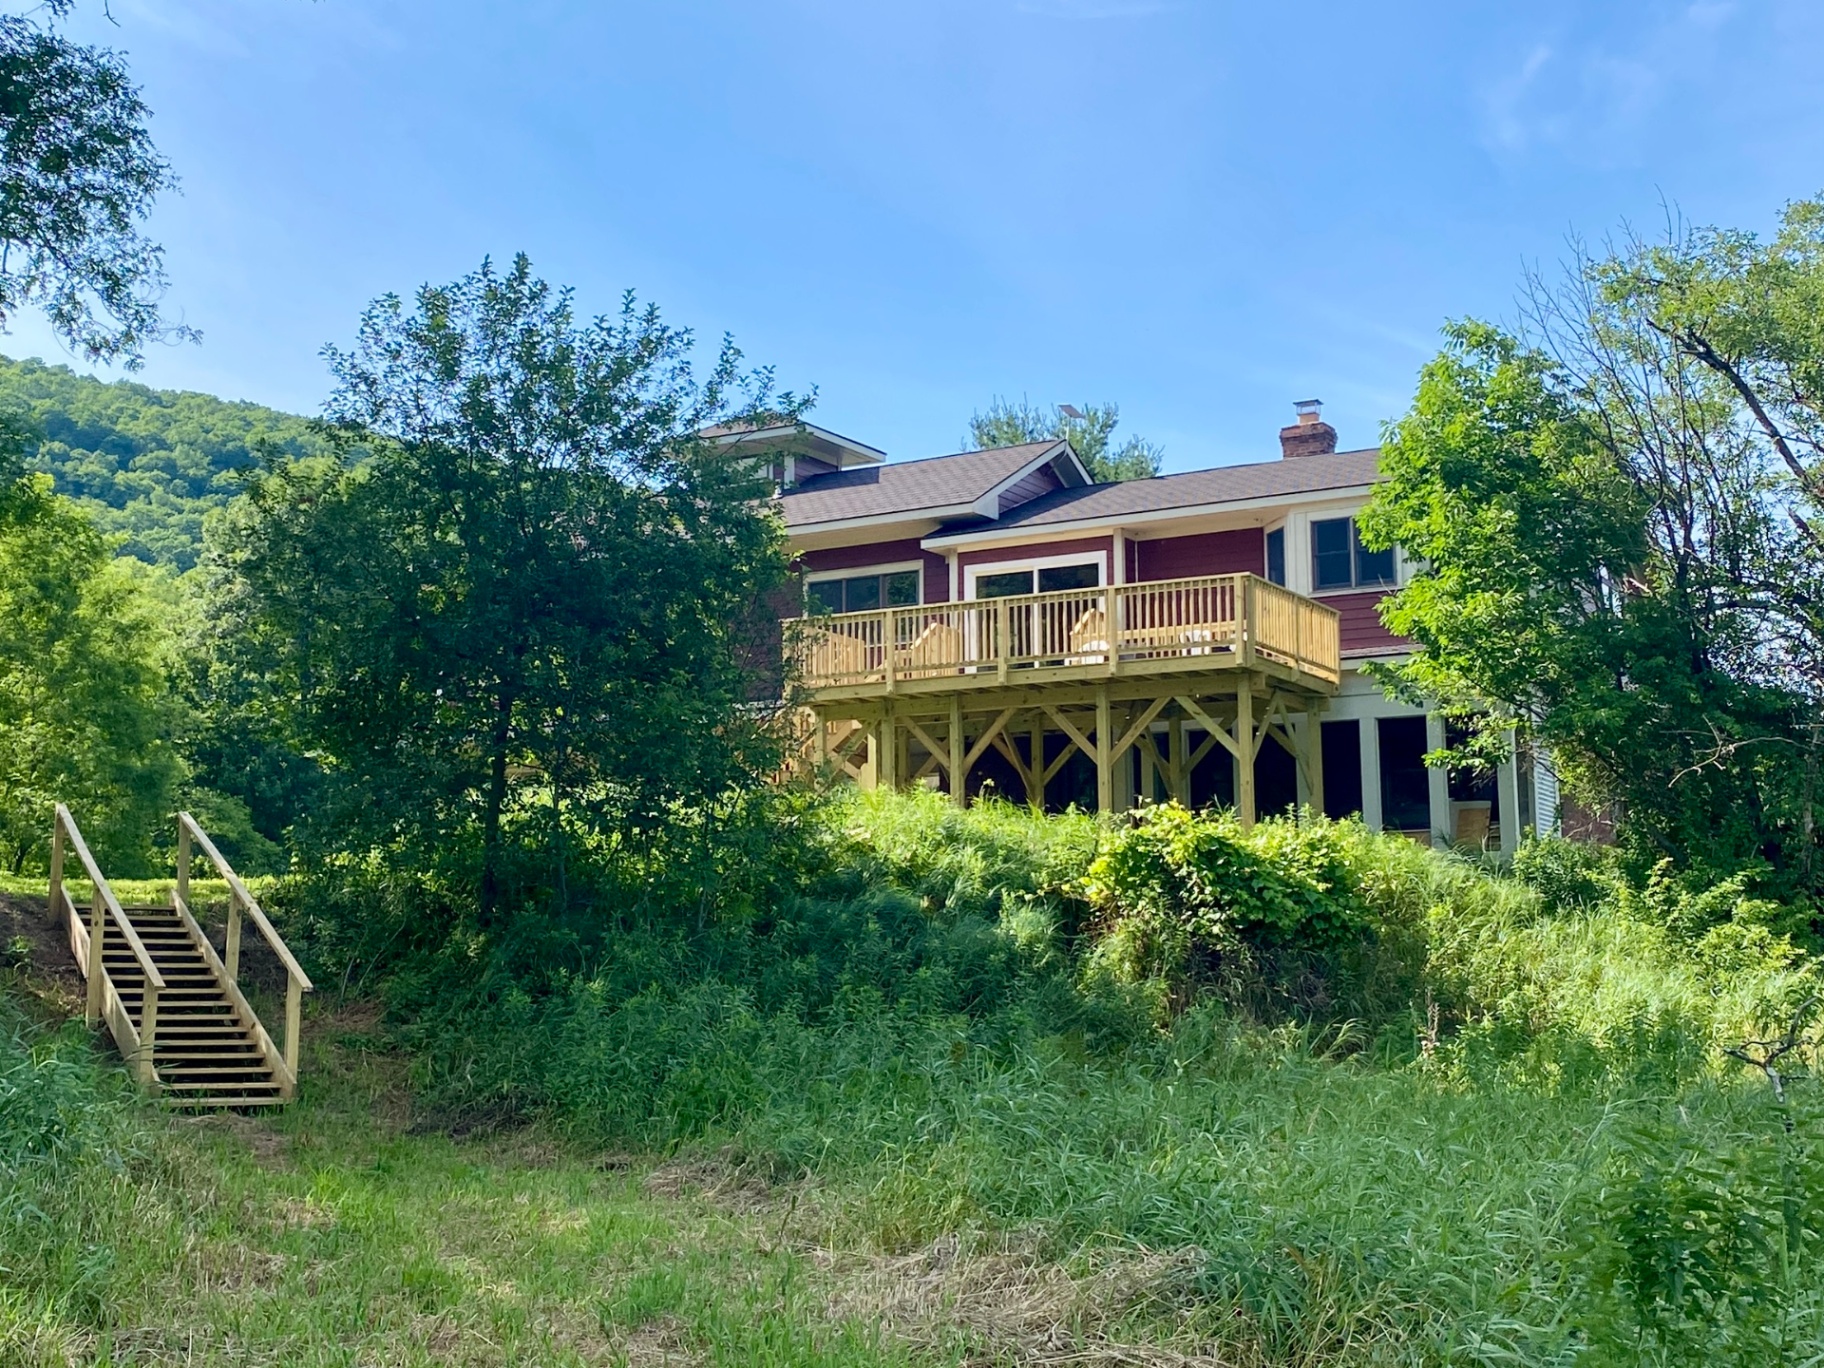
Side view of the house with deck and stairs
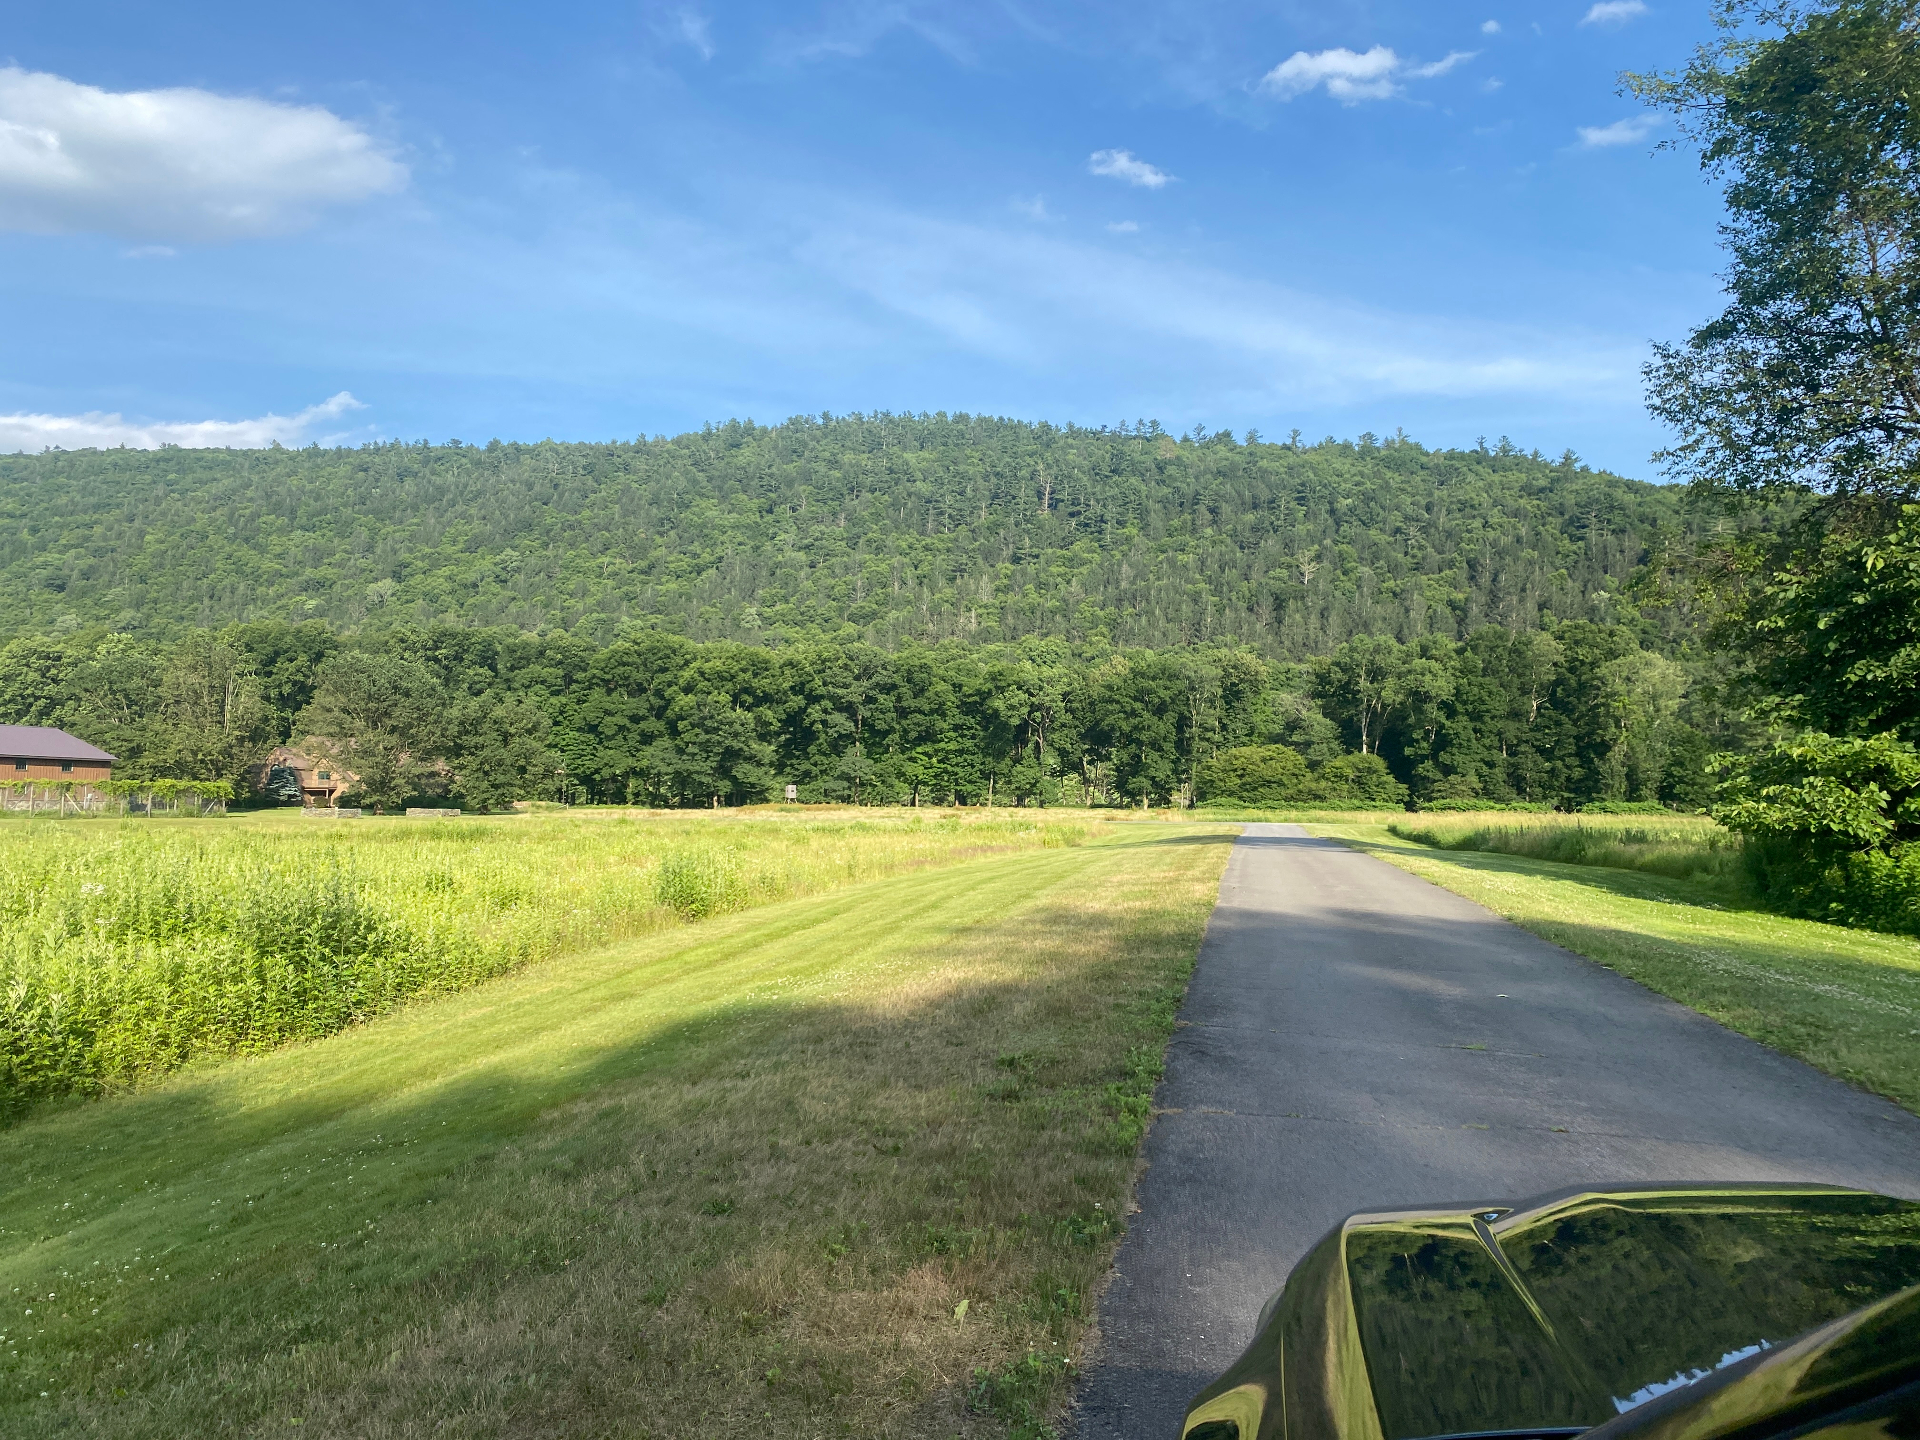
Scenic driveway with mountain views
Aerial view of the property and surrounding area
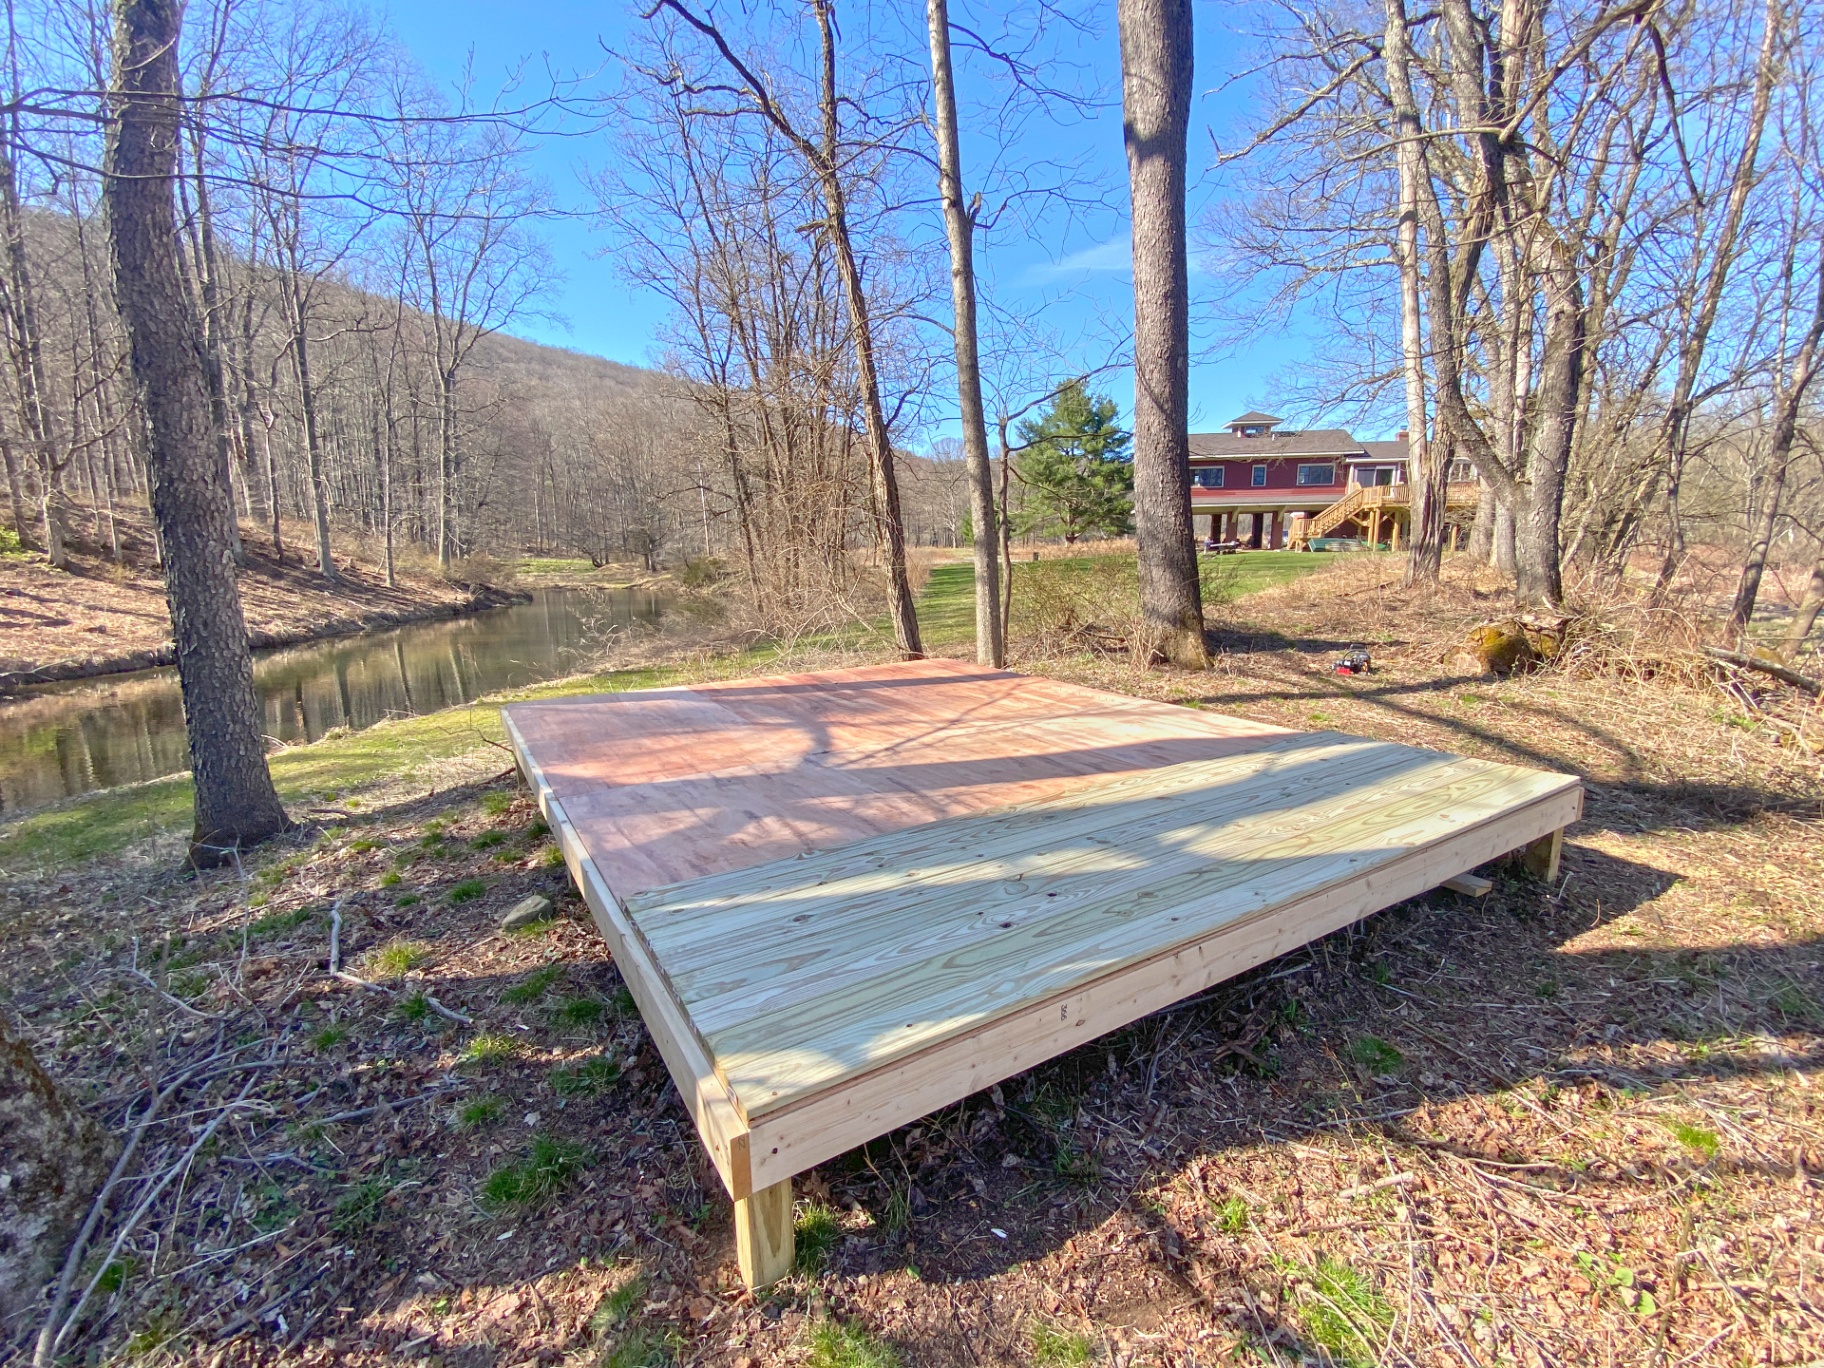
Wooden platform deck by the river for yoga or camping